Description
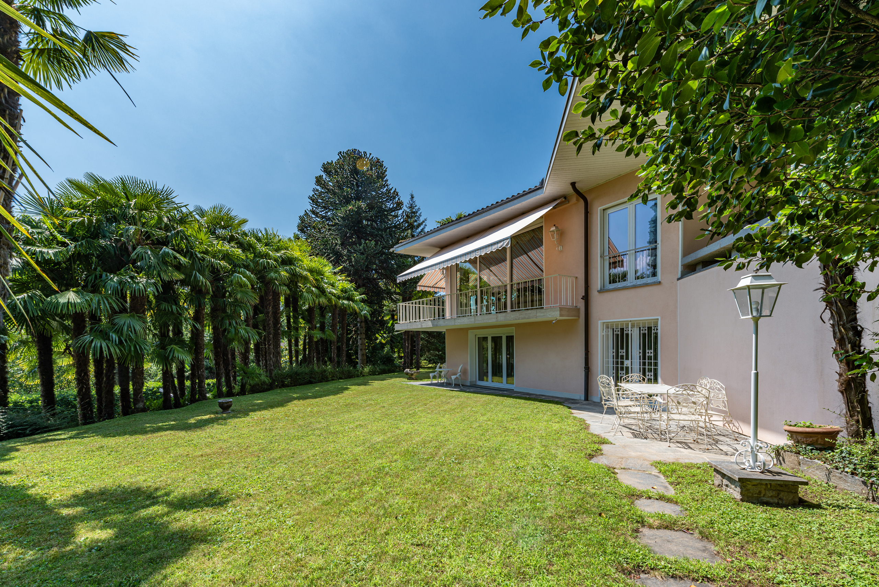
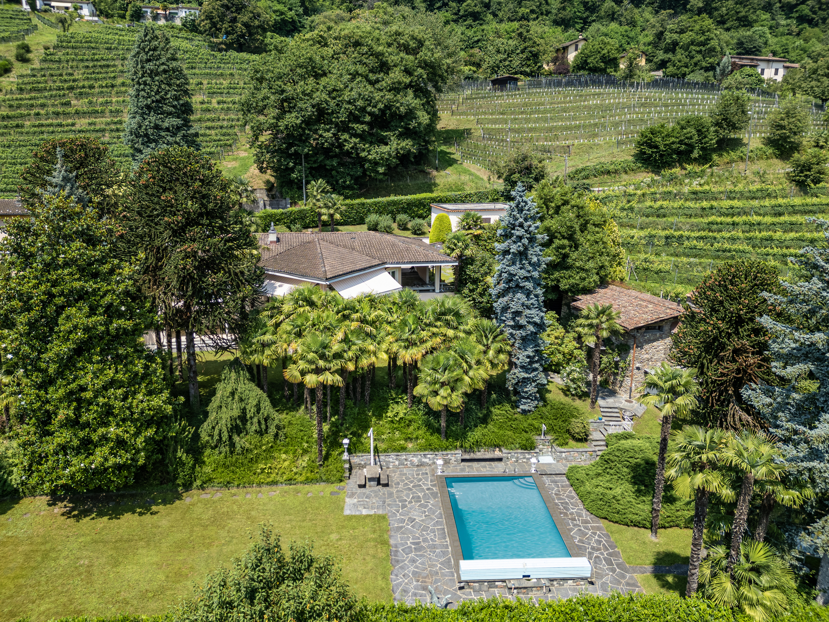
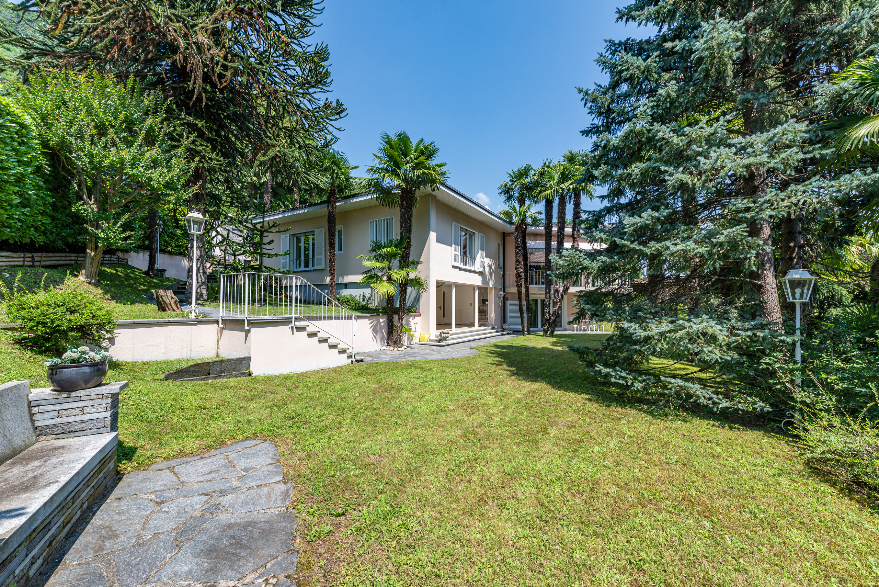
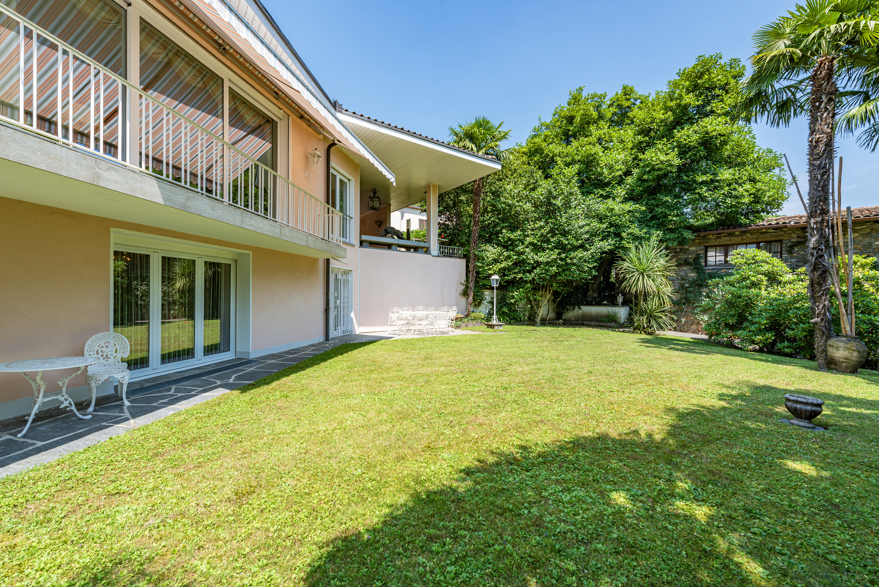
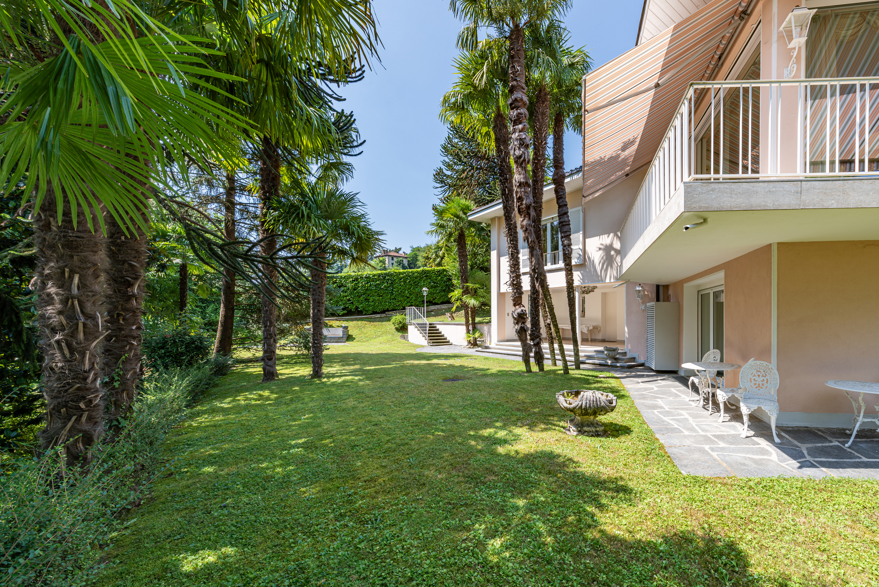
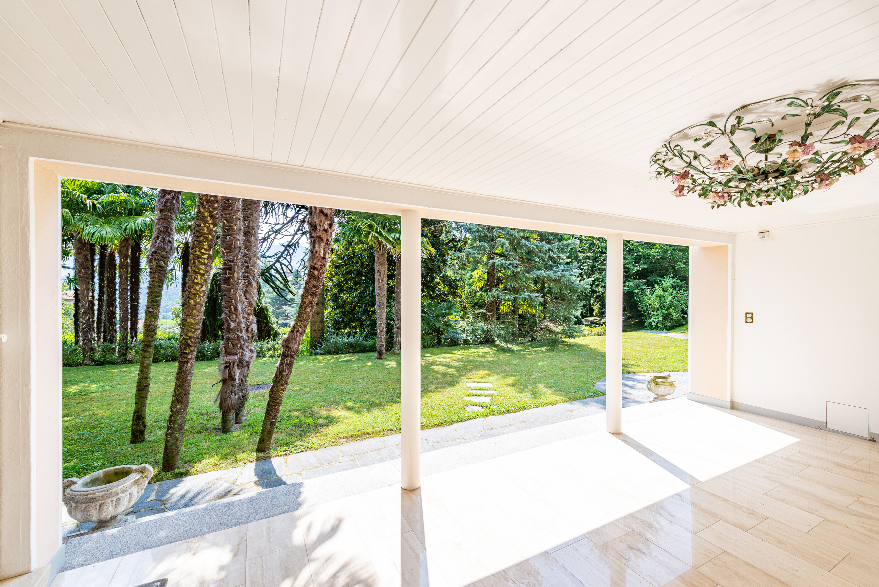
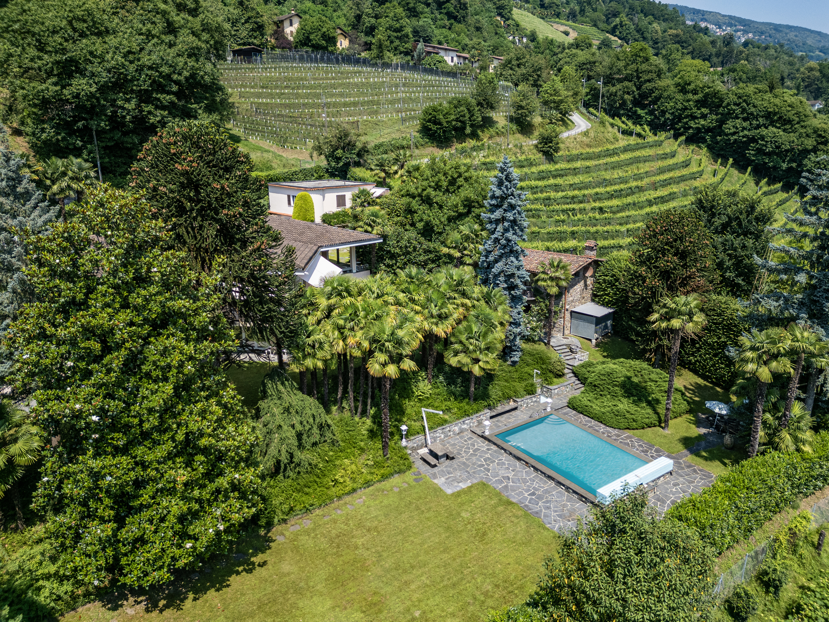
Set on the hillside in Cassina d’Agno, just a few minutes from the centre of Lugano, Villa Eden occupies a fully enclosed 2,840 sqm plot conceived as a private park. Camellias, palms and mature trees surround the property on all sides, while the hillside behind rises in vineyard terraces. The atmosphere is distinctly Mediterranean: secluded and quiet, yet within easy reach of the city.
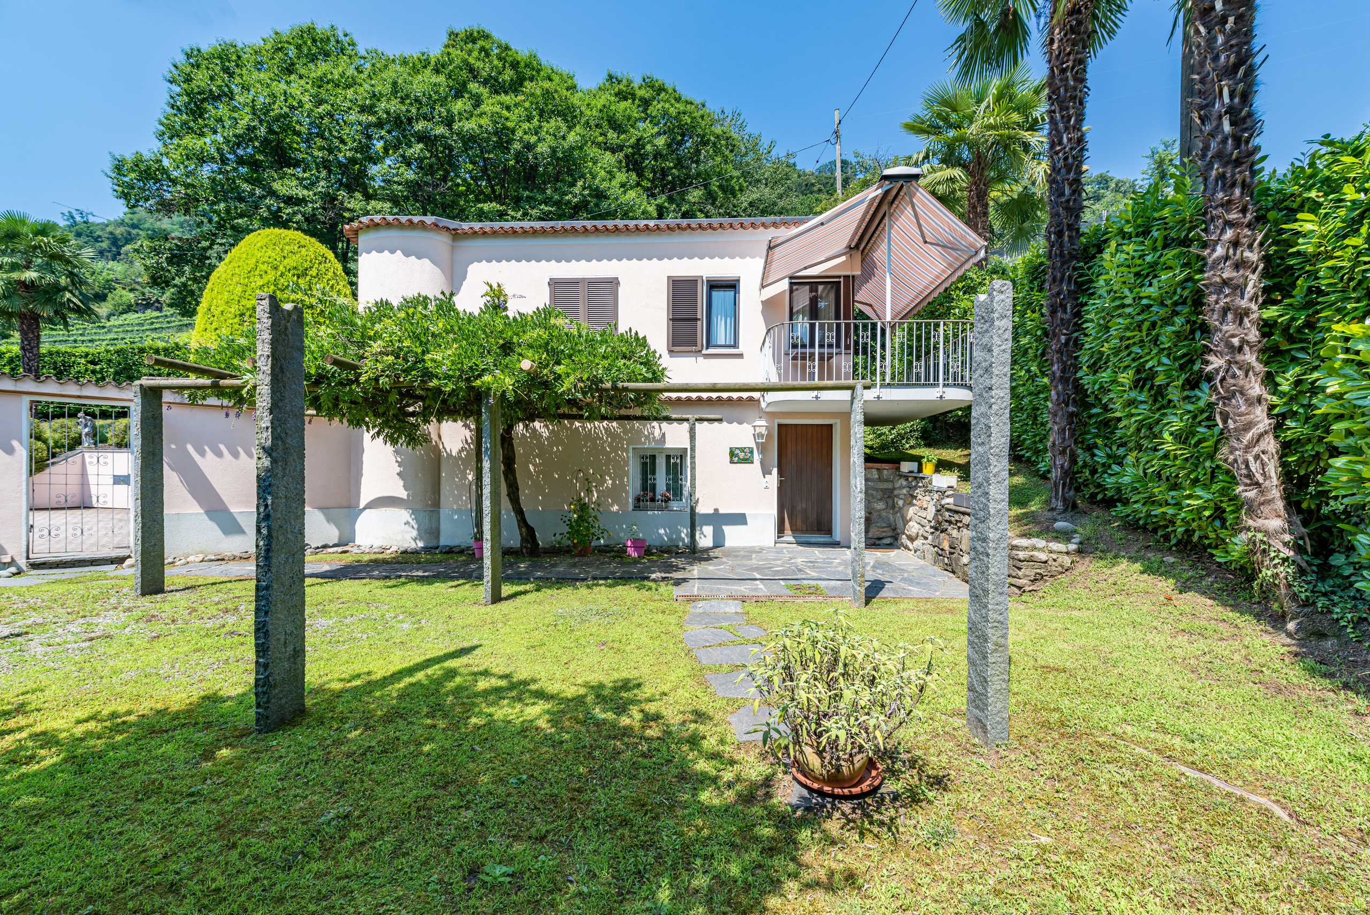
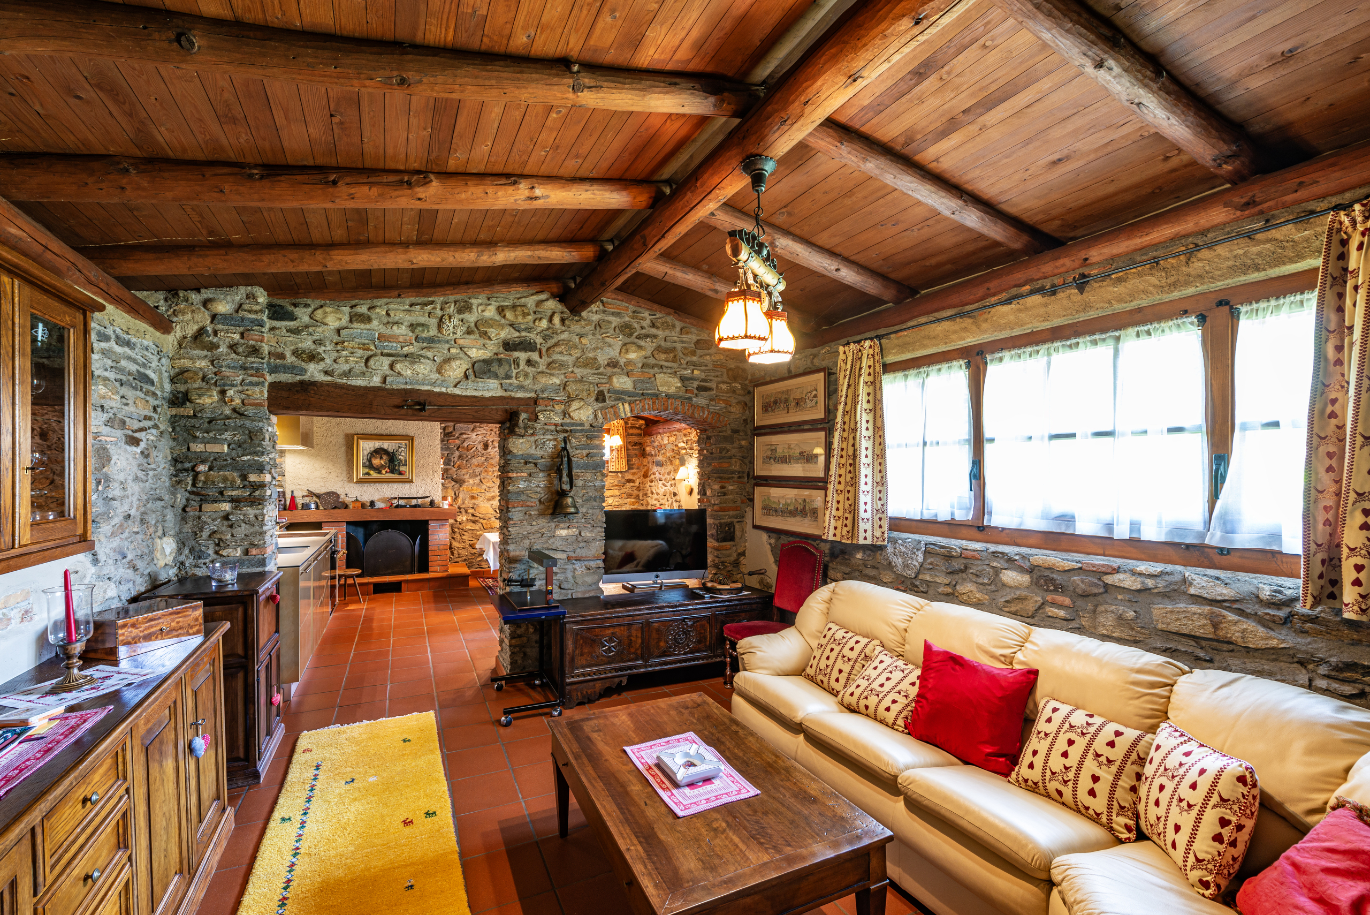
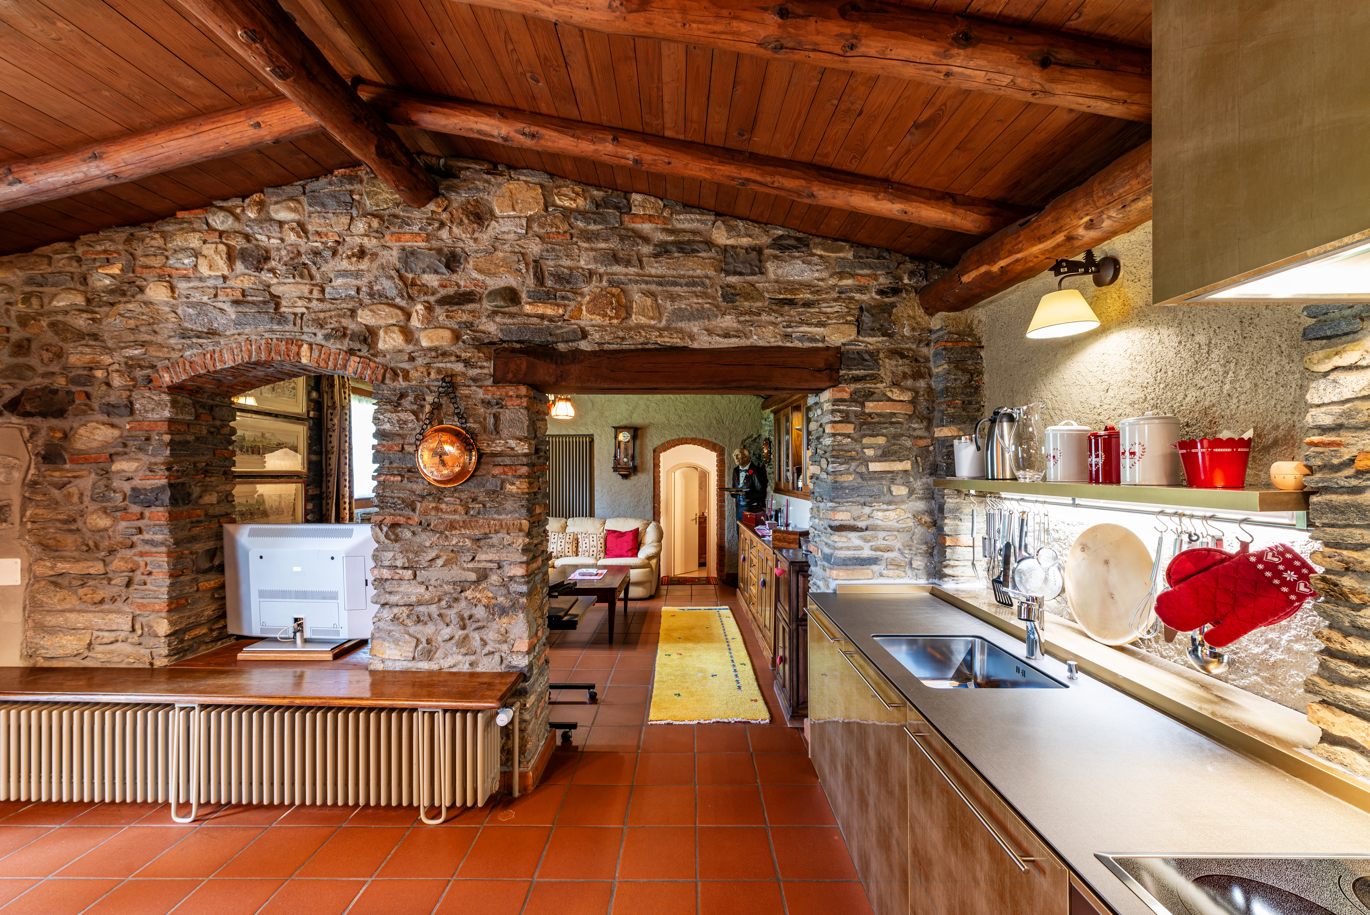
The estate comprises three independent buildings, each with its own access: the main villa, a separate guest house with private entrance and garage, and a finely restored stone house. This configuration allows guests to be accommodated independently, private workspaces to be created, or one of the buildings to be used separately, while preserving a high degree of privacy throughout.
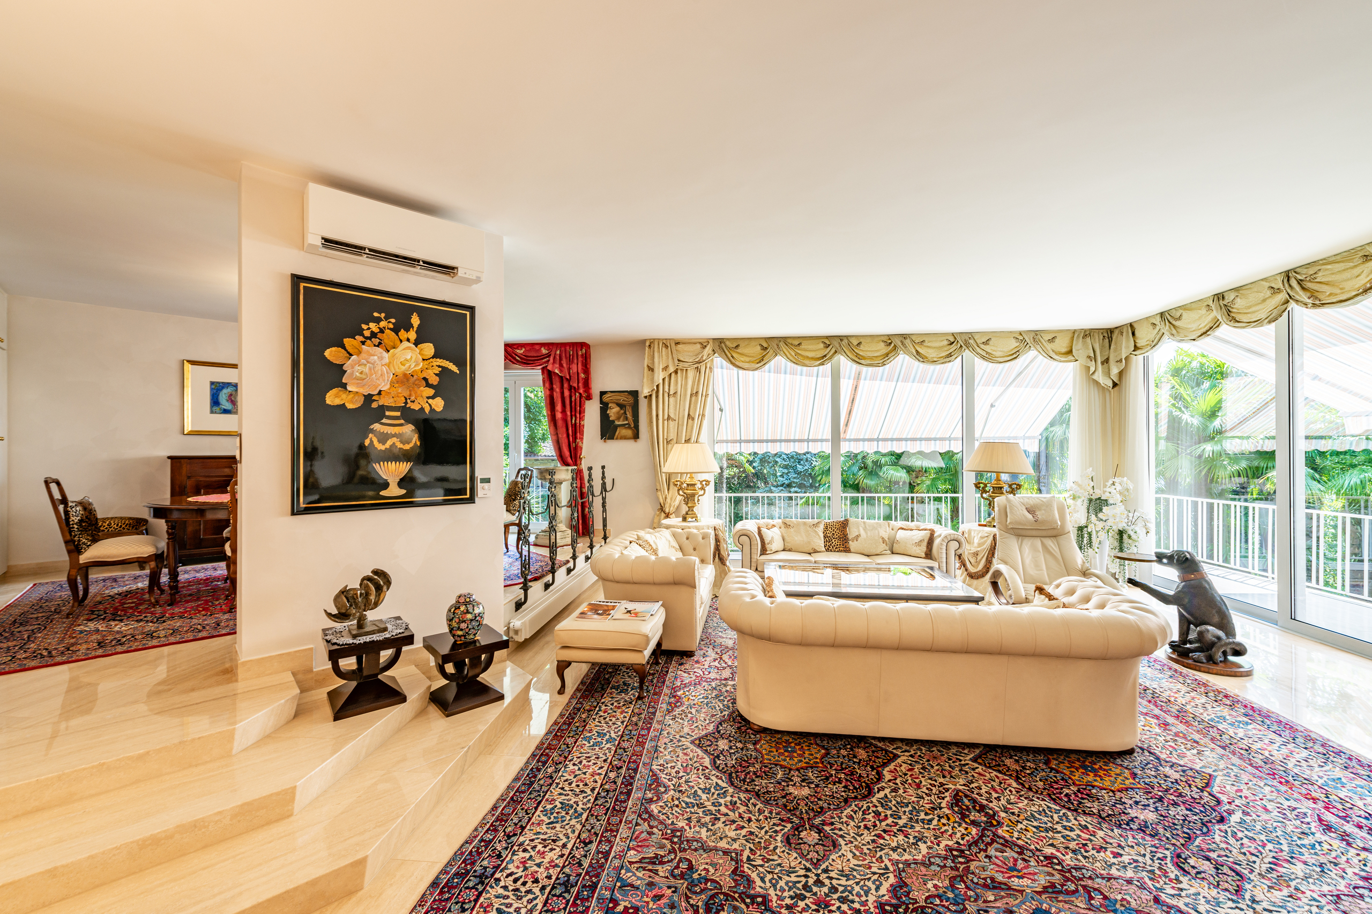
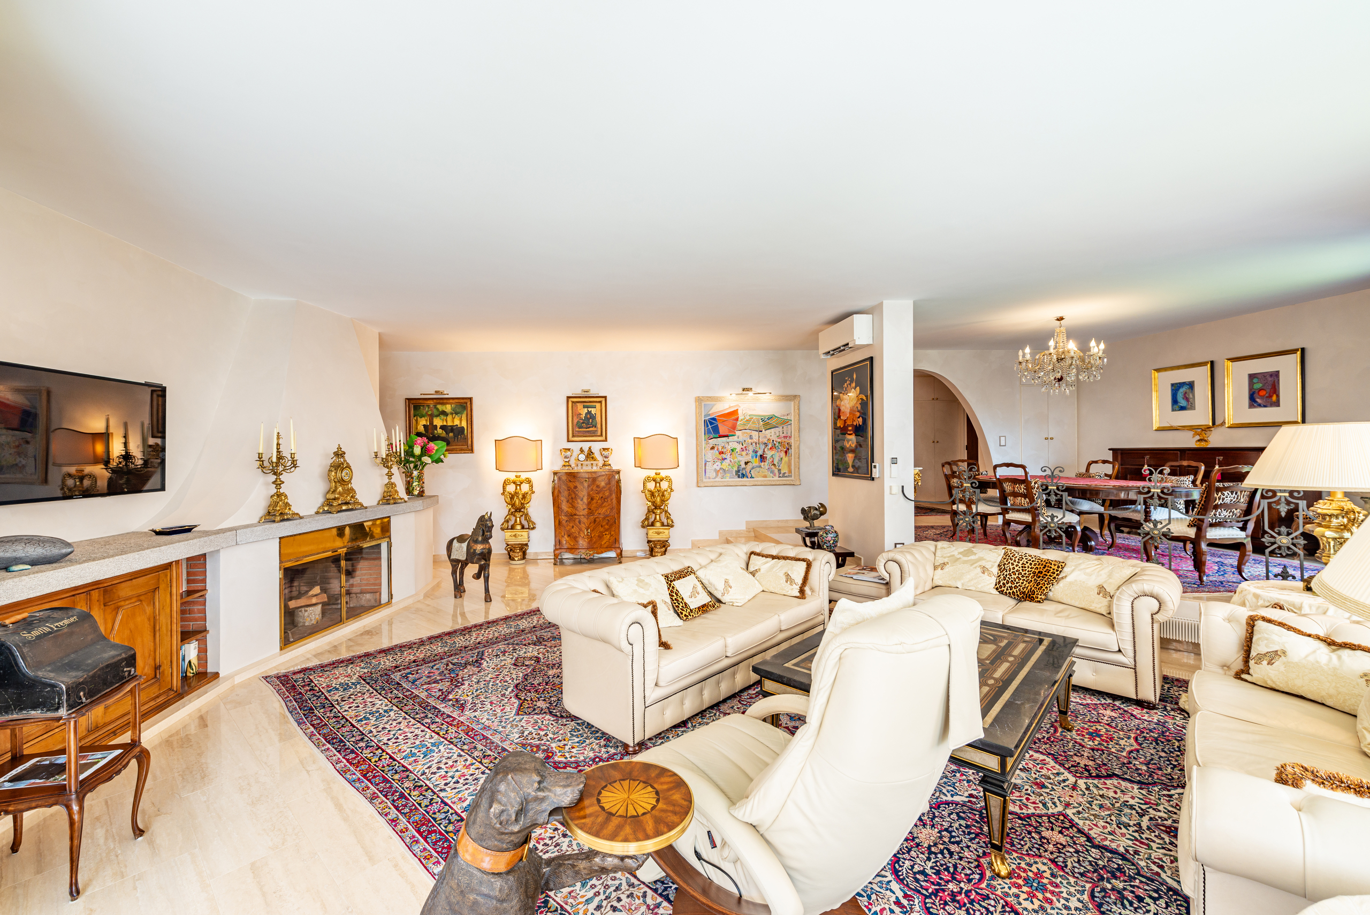
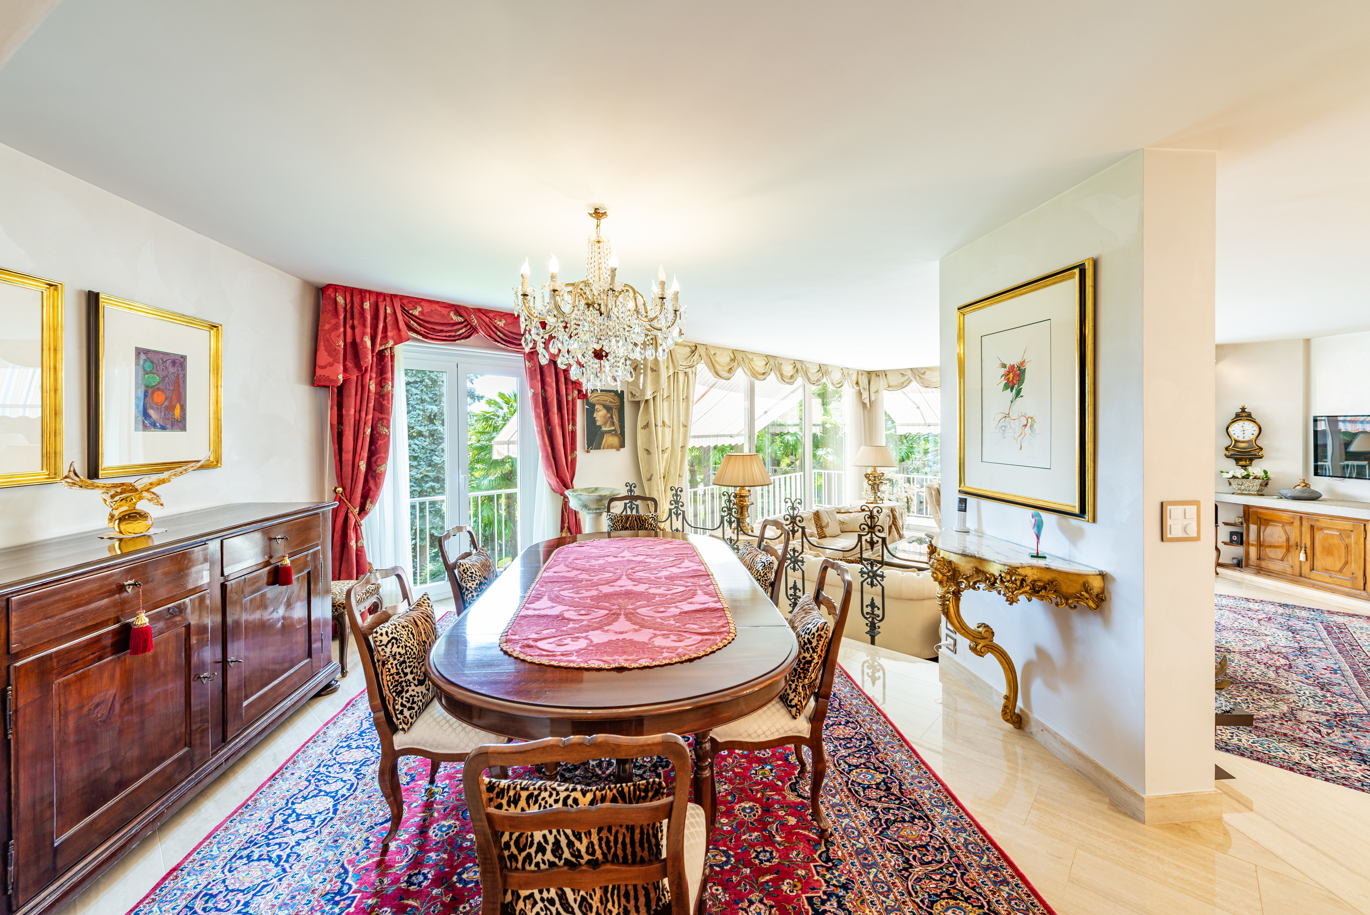
In the main villa, the living room with fireplace flows naturally into the dining area and opens onto the terrace and the three south-facing porticoes, where natural light accompanies the interiors throughout the day. On the same level are the principal bedroom with en-suite bathroom and dressing room, together with a second bedroom. The lower floor, opening directly onto the garden, includes three workspaces, a glazed veranda and service rooms, with the possibility of organising part of the floor as an independent unit.
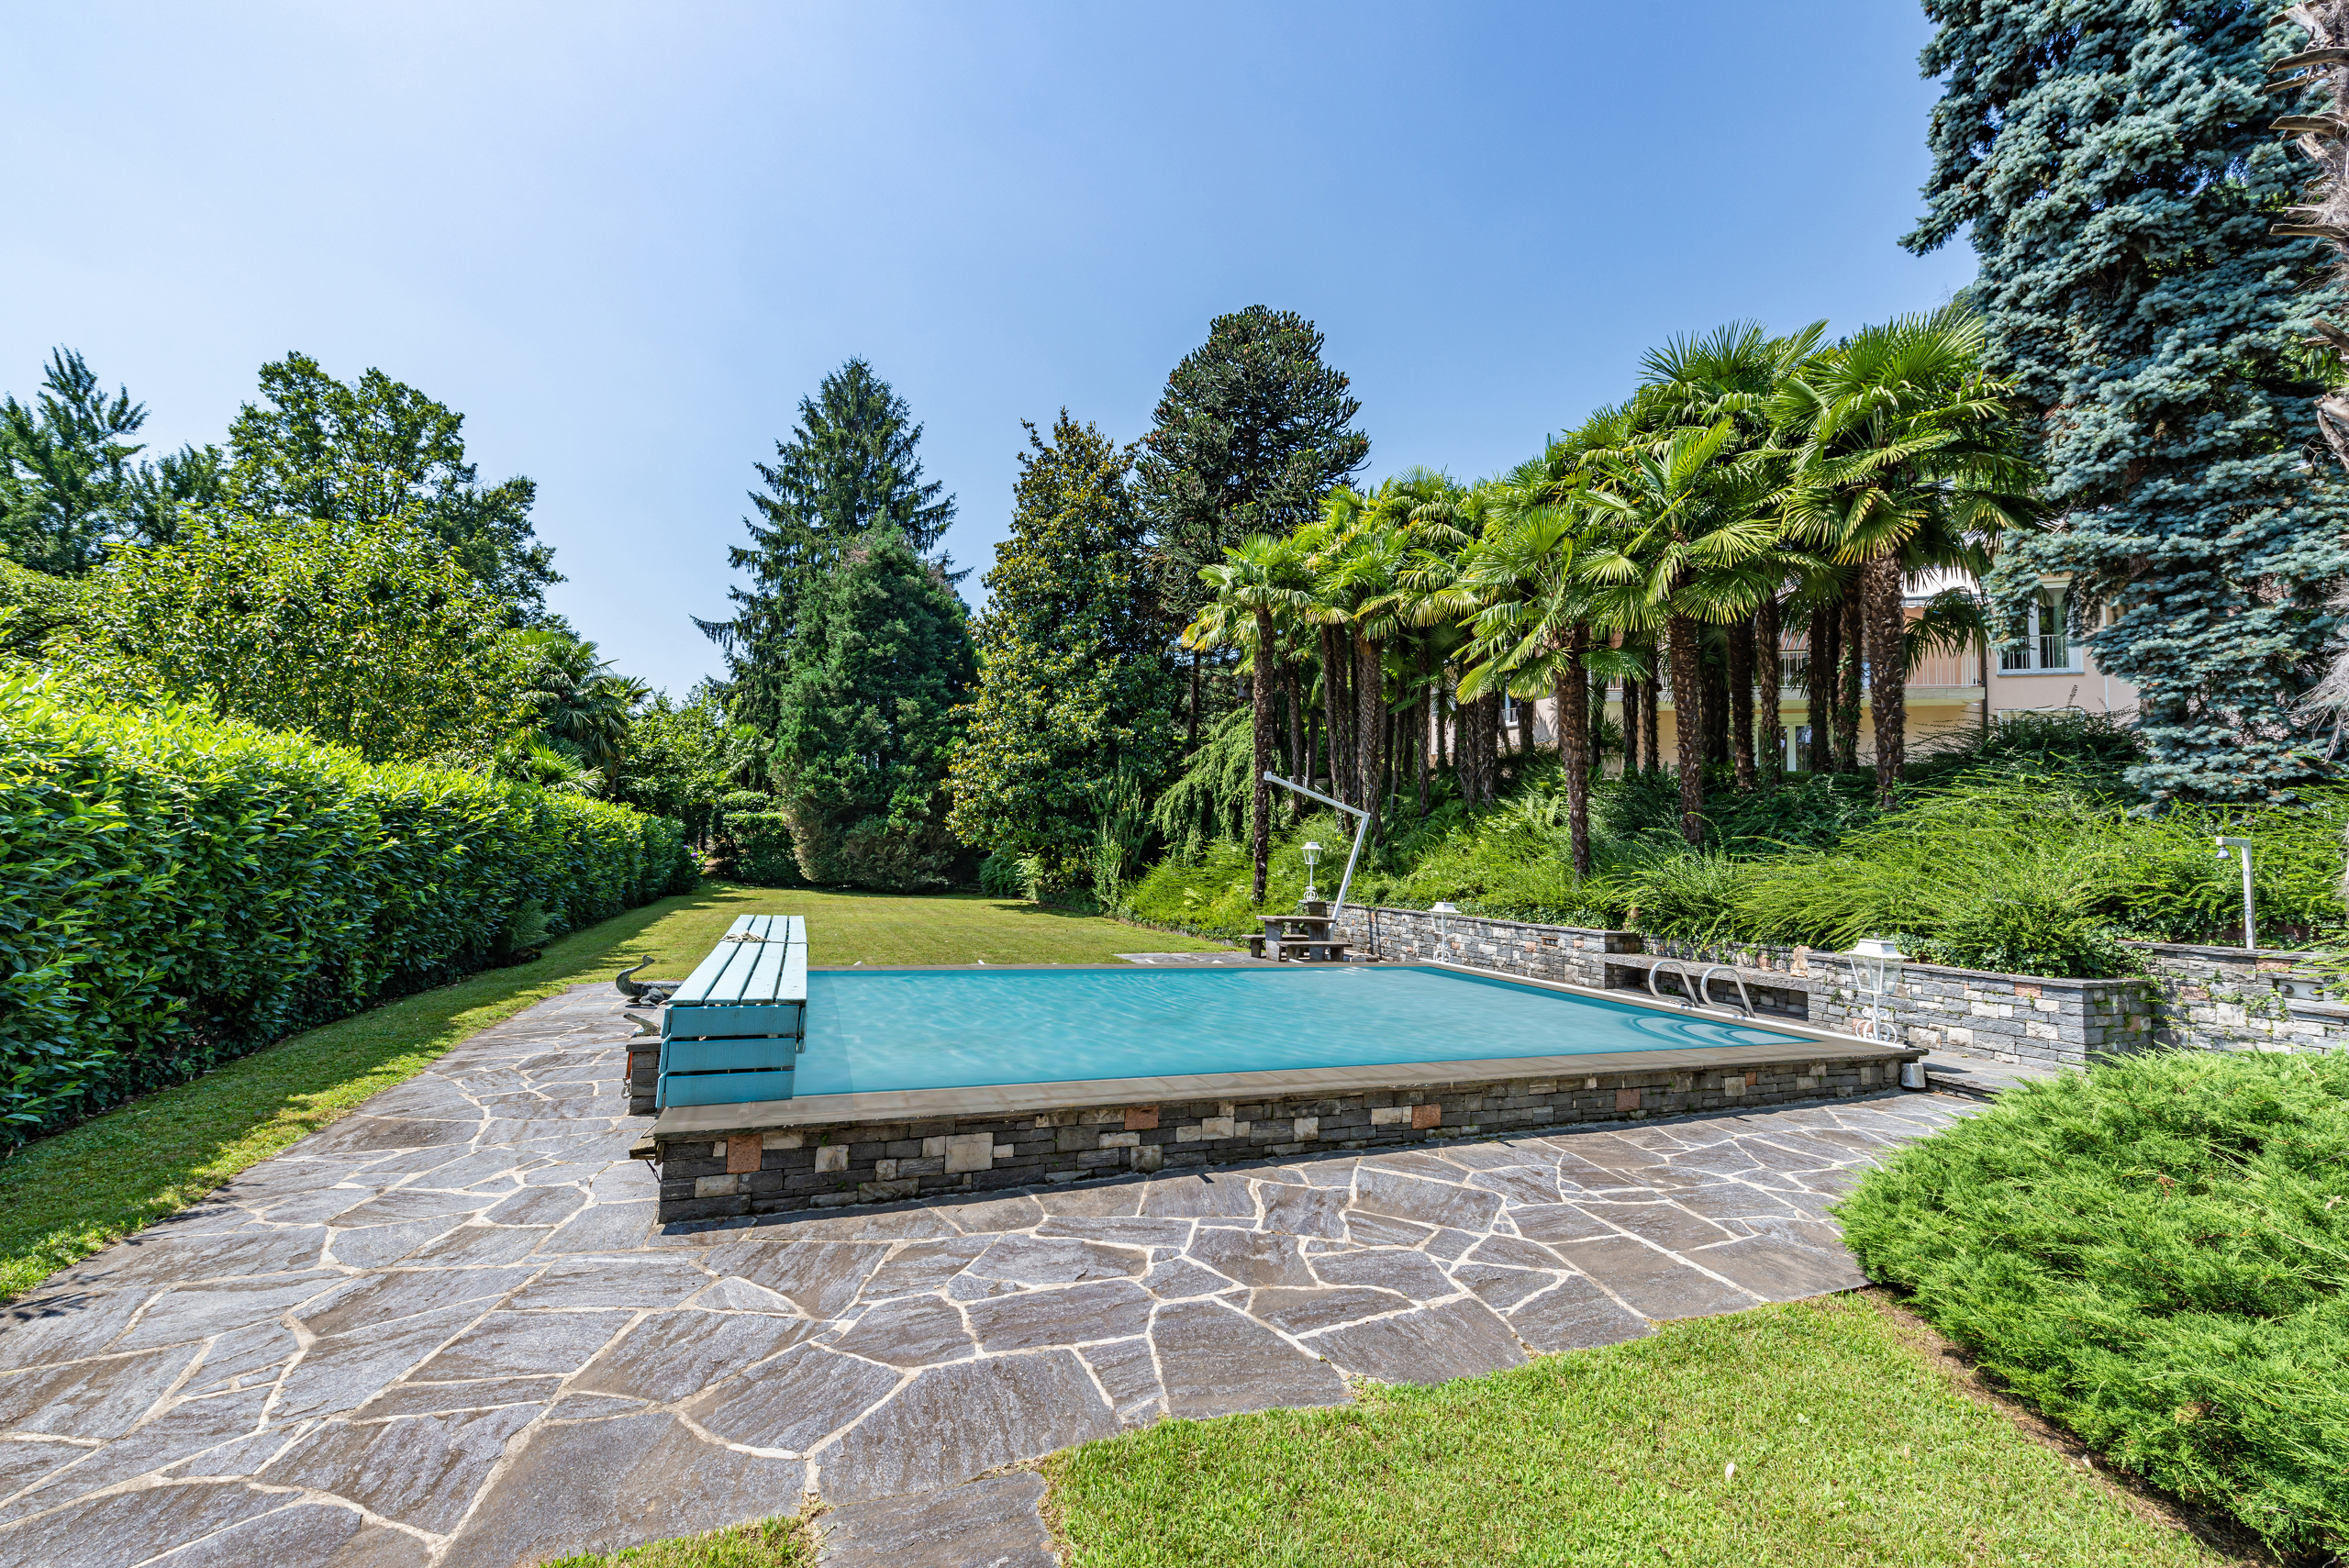
The predominantly level garden extends around the heated swimming pool, creating a private and sheltered outdoor setting.
An approved design variation is also in place for the entrance level of the villa, providing a defined framework for a future reinterpretation of the interiors. Villa Eden is therefore a property to be fully enjoyed in its present form, while already offering a considered basis for its future evolution.