Description
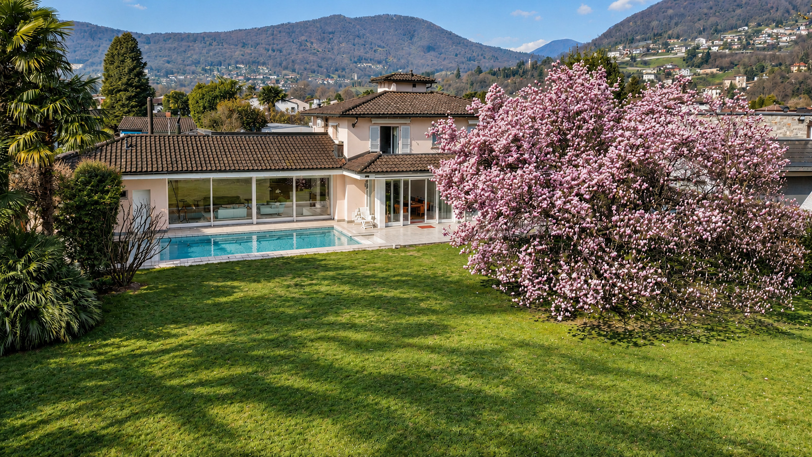
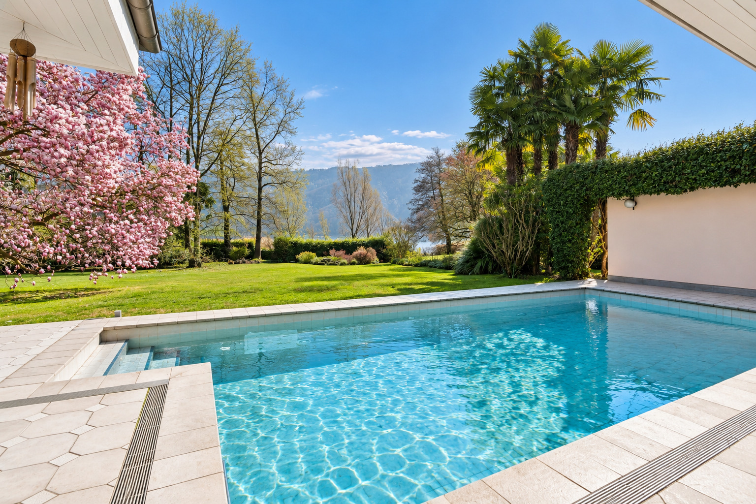
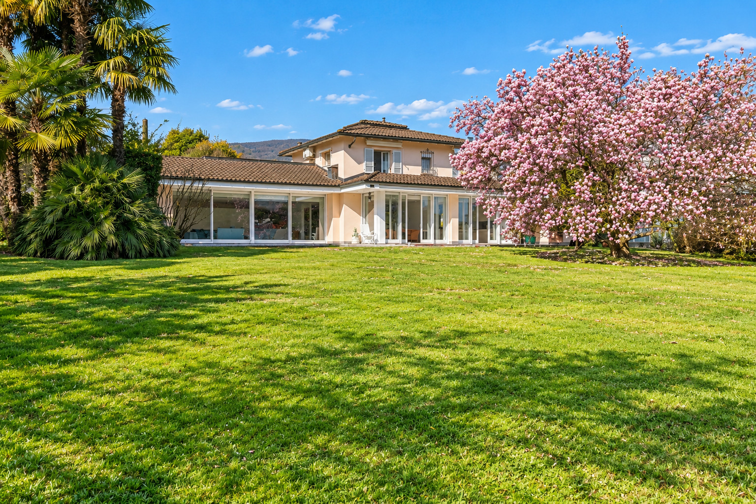
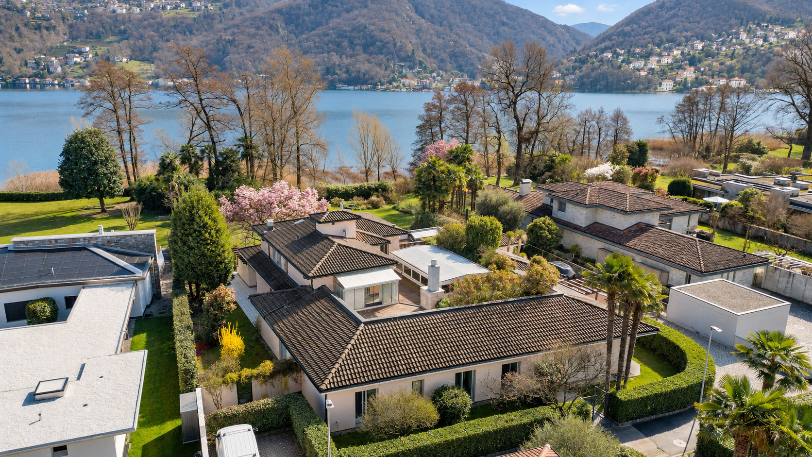
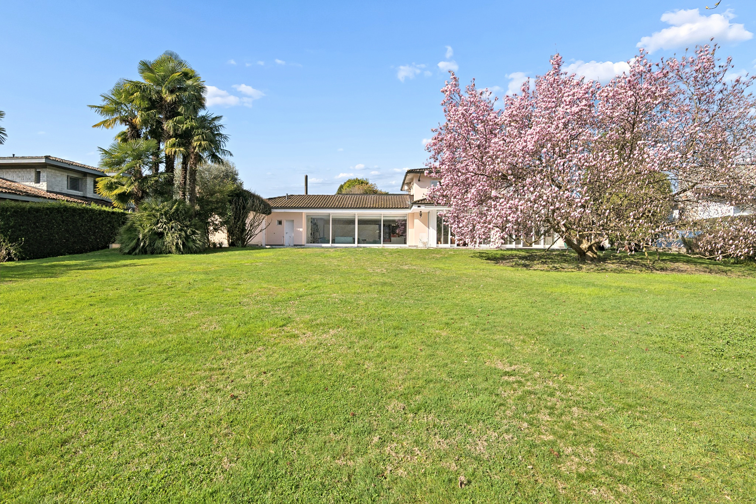
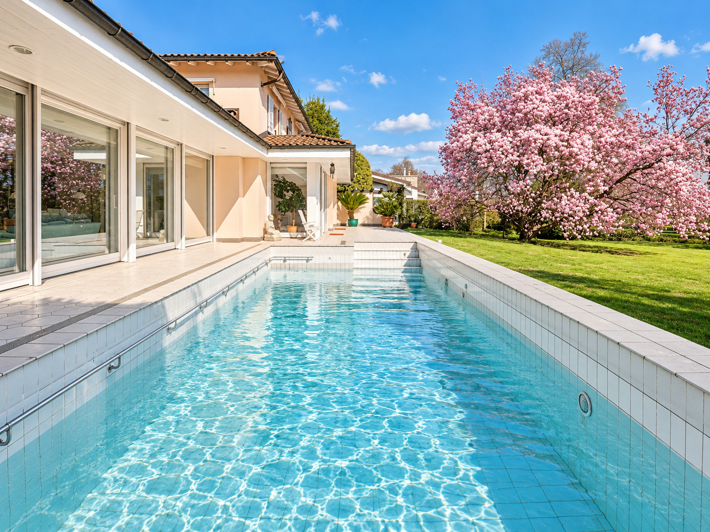
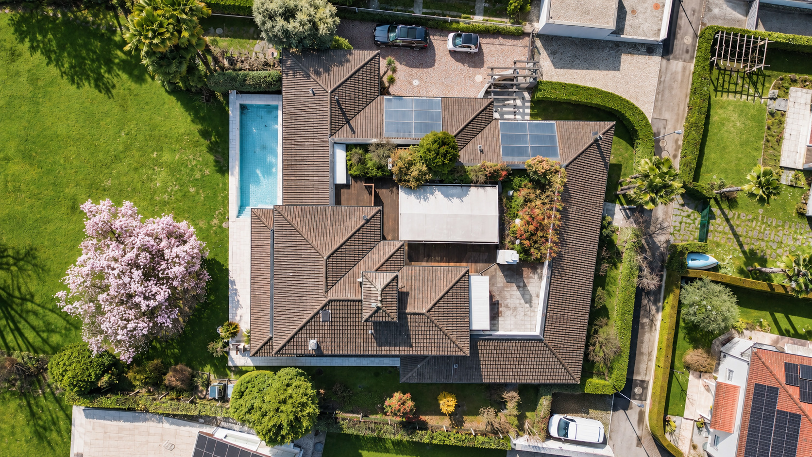
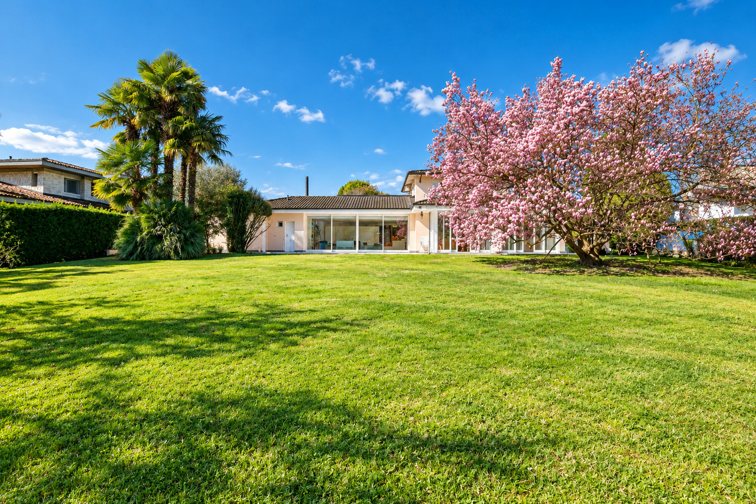
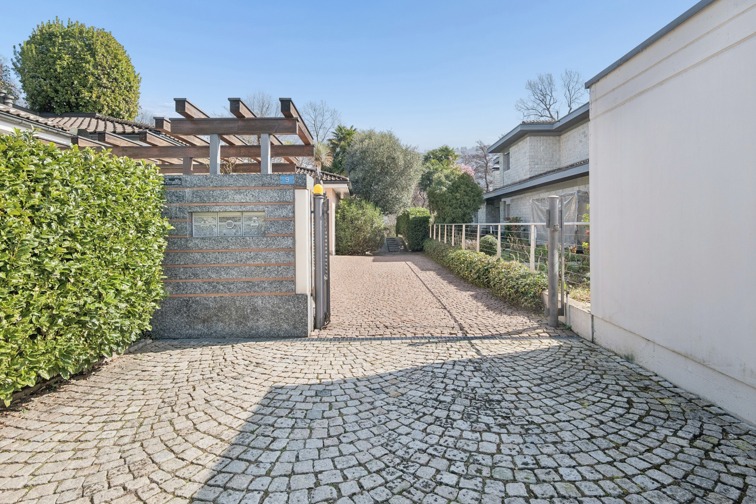
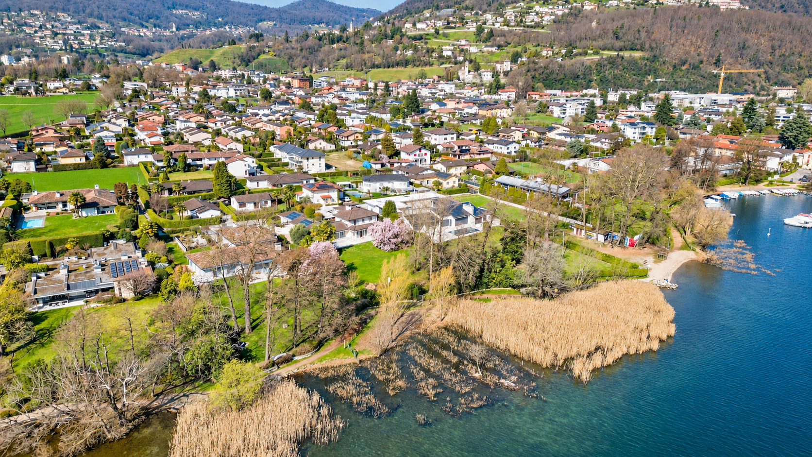
Situated in Magliaso, directly on the shores of Lake Lugano, Villa Magnolia occupies a level plot of 2,966 sq m extending from the road to the water's edge. The property comprises a principal villa of approximately 550 sq m of gross floor area, a separate residential unit of approximately 150 sq m, a swimming pool with a covered portico and an extensive garden. Open lawns and mature trees provide privacy and lend the grounds their established character.
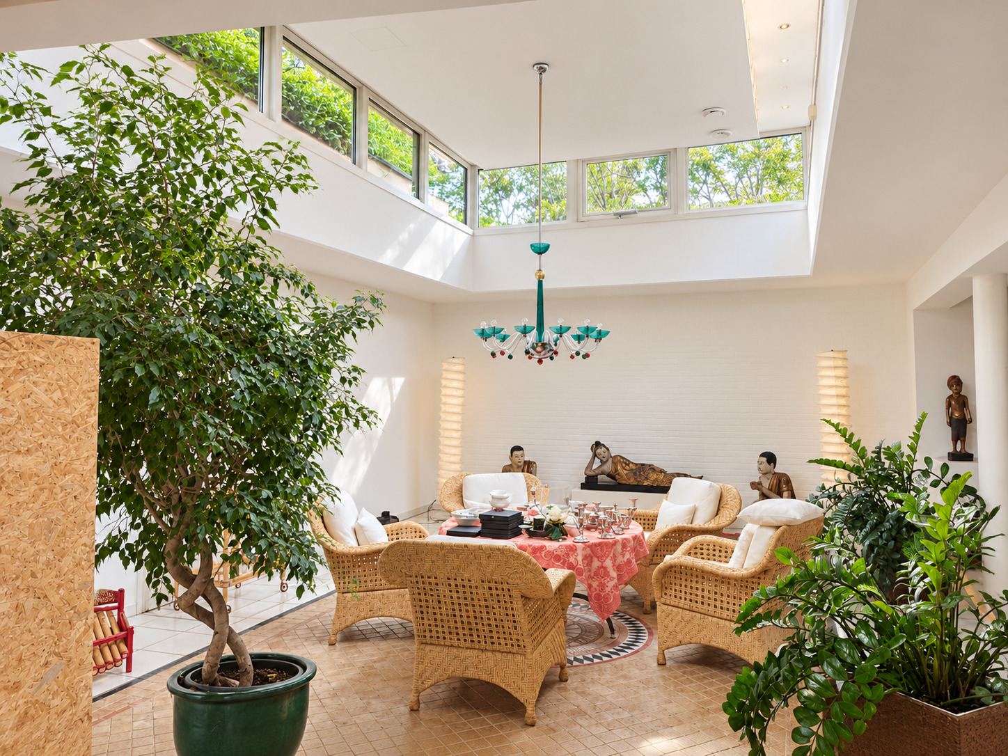
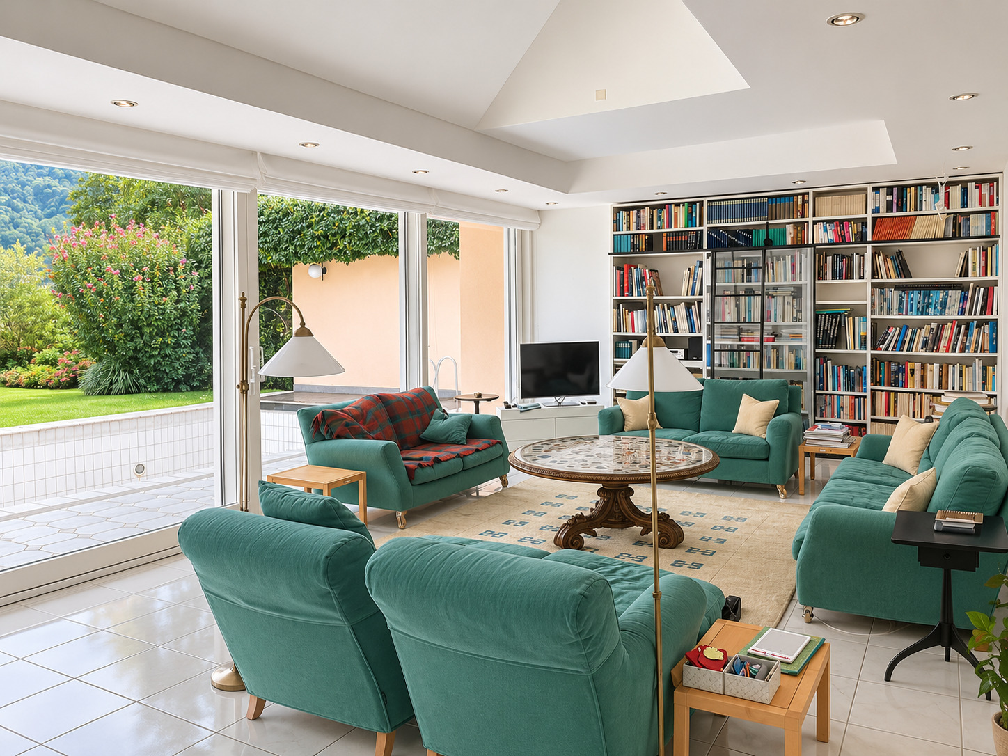
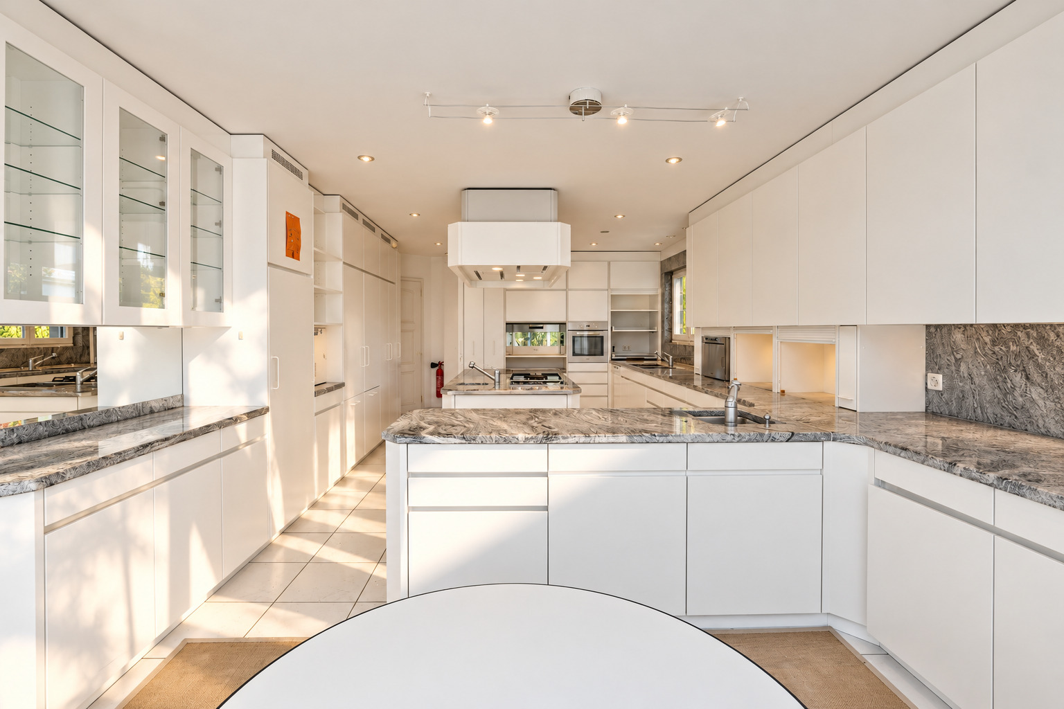
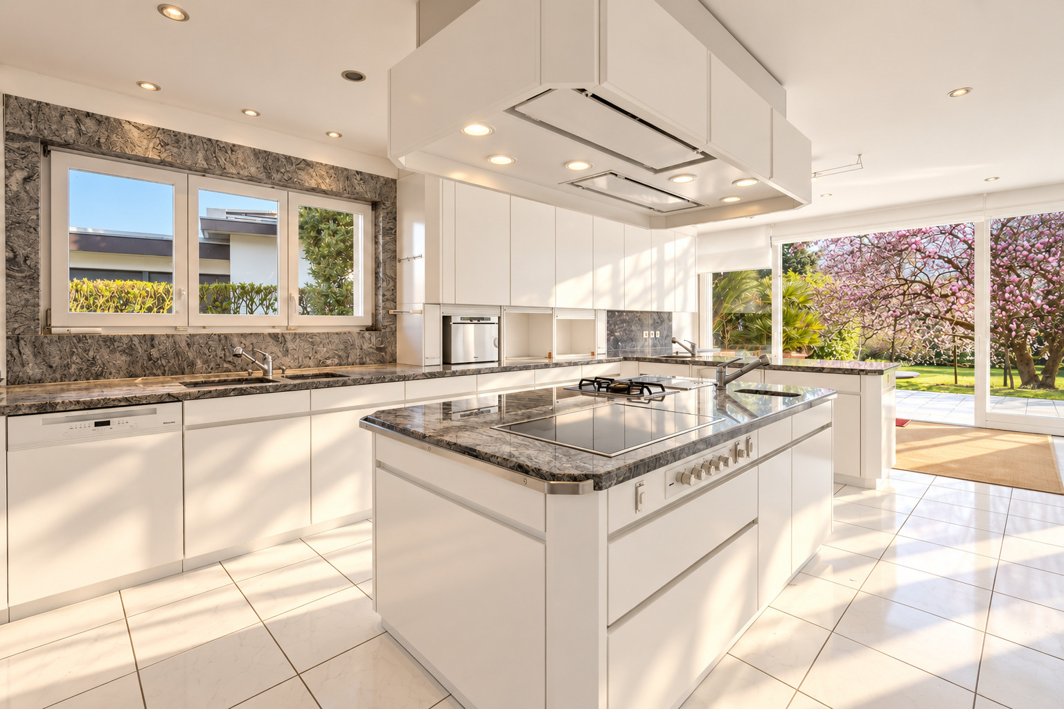
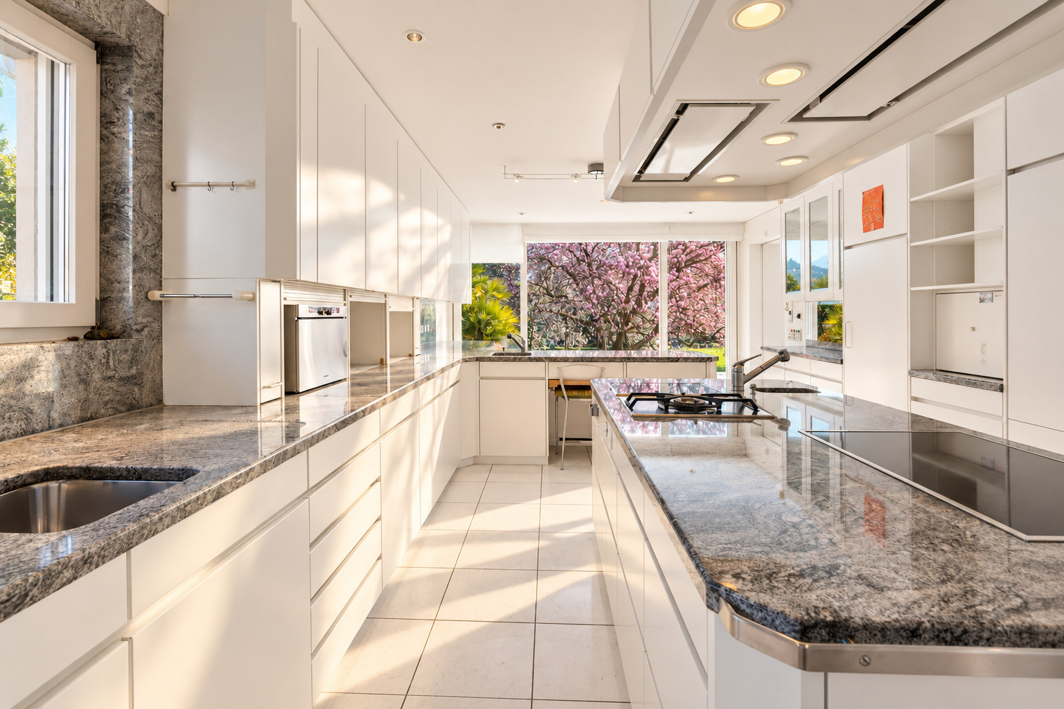
The principal villa extends over two residential floors, with an additional basement level. The ground floor is arranged around an entrance hall, also accessible directly from the garage, and a spacious double-height living room. Skylights bring natural light into the space, while large openings overlook the garden and swimming pool, with glimpses of the lake beyond. A generously proportioned separate kitchen adjoins the main living area. This level also accommodates a study, a bedroom with an en-suite bathroom and dressing room, a guest WC, a laundry room and an additional shower room.
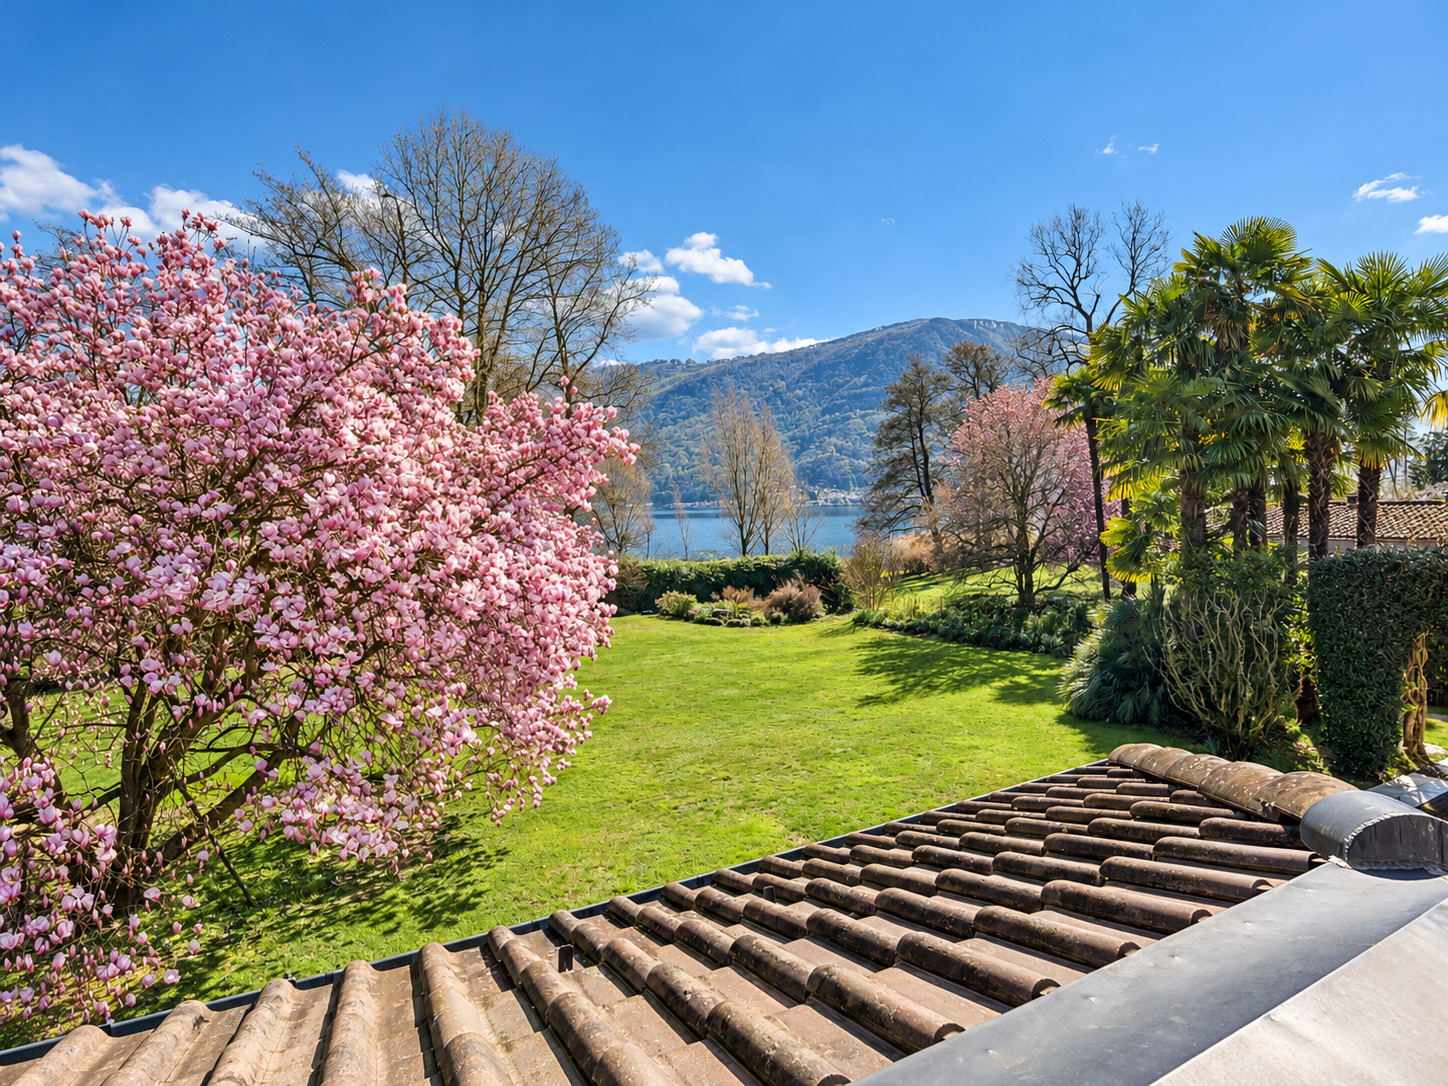
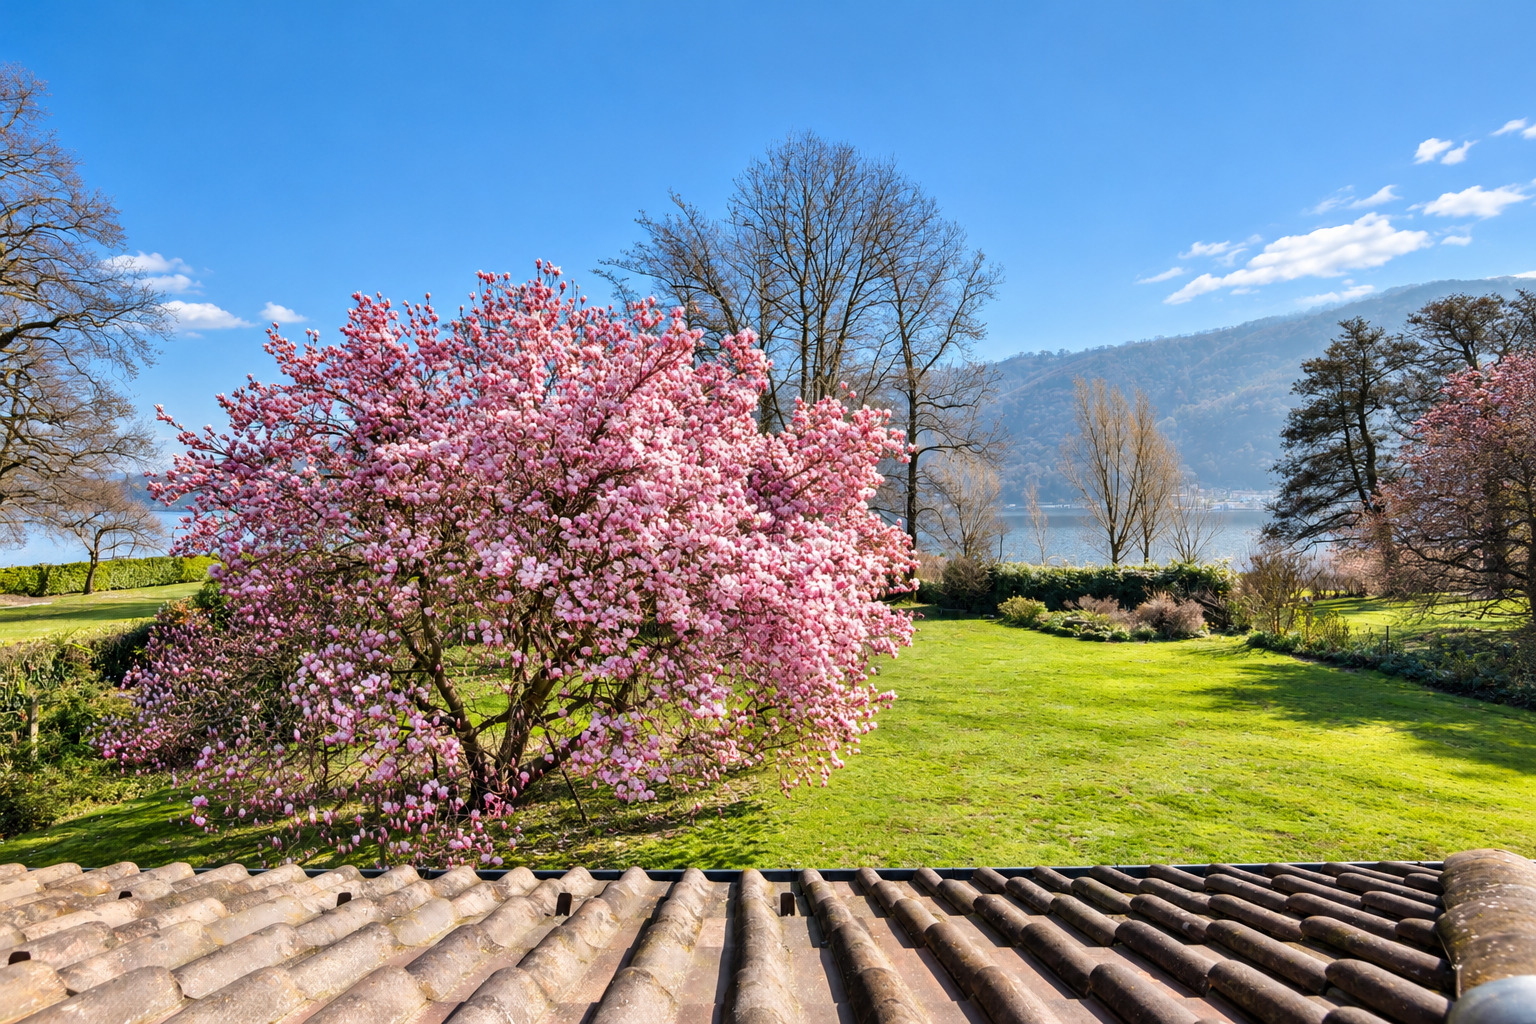
Upstairs, the sleeping quarters comprise two bedrooms with en-suite bathrooms, including the principal suite with its own dressing room, and a third bedroom. A patio terrace connects part of the accommodation, overlooking the living room and garden below, while the remaining rooms enjoy views towards the lake. The basement provides cellars, technical rooms and additional storage.
The secondary residence forms part of the same building complex but benefits from its own entrance. It comprises an entrance hall, living room, kitchen, three bedrooms, three bathrooms, one of which is en suite, and a laundry room. This arrangement provides independent accommodation for family members, guests or staff, while allowing both units to be used together as one residence.
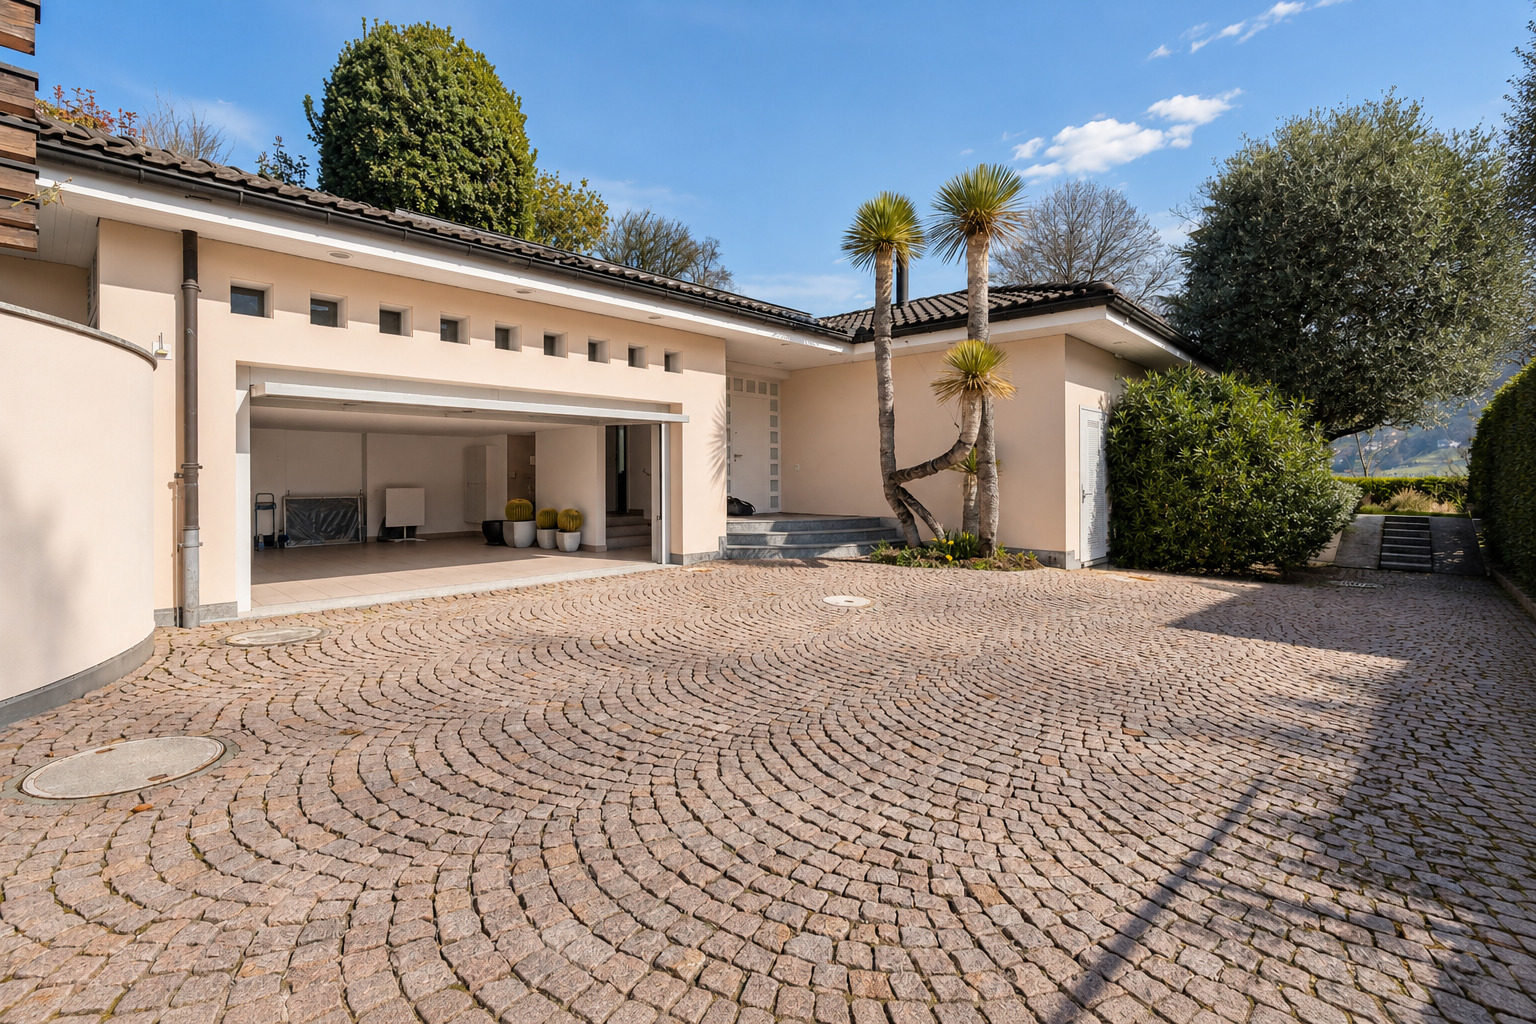
The property also includes two garage spaces and six outdoor parking spaces, together with potential for an extension of approximately 300 sq m, according to the available information.
With its gardens extending directly to the lake, Villa Magnolia retains the character of a substantial private residence, while offering the opportunity to reconsider its interiors for contemporary living.
The property is available exclusively as a primary residence.