Description
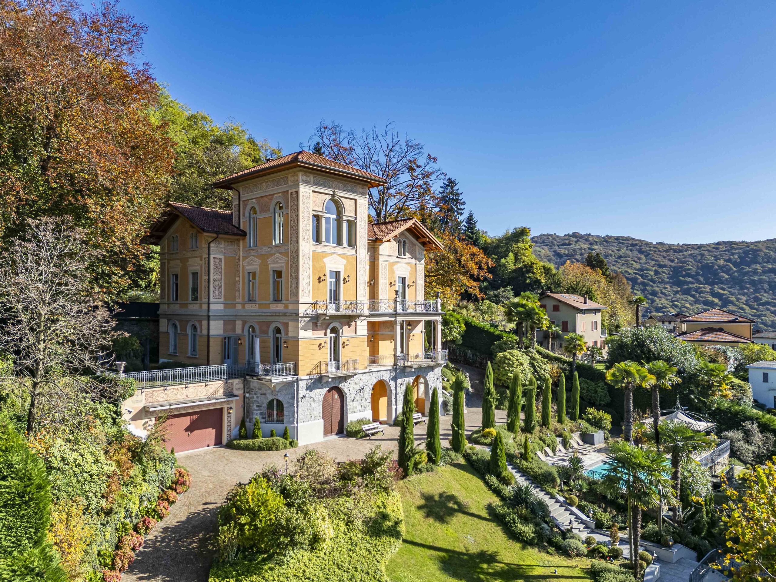
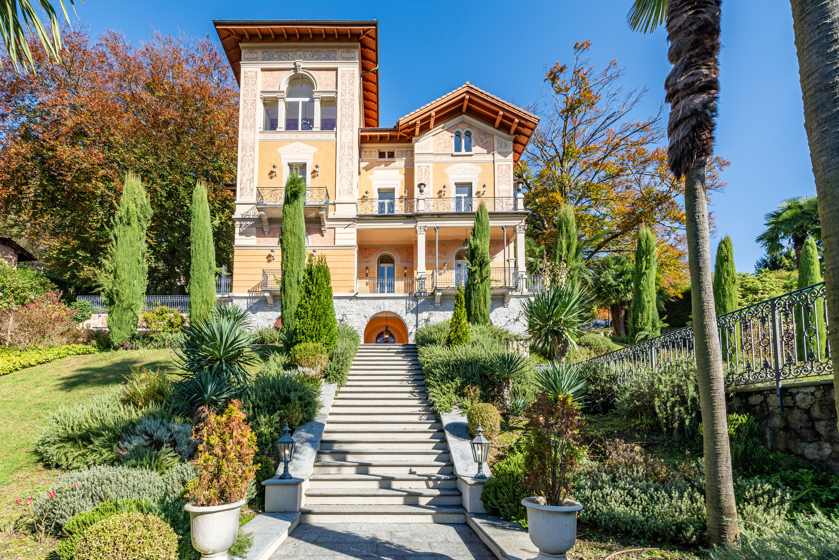
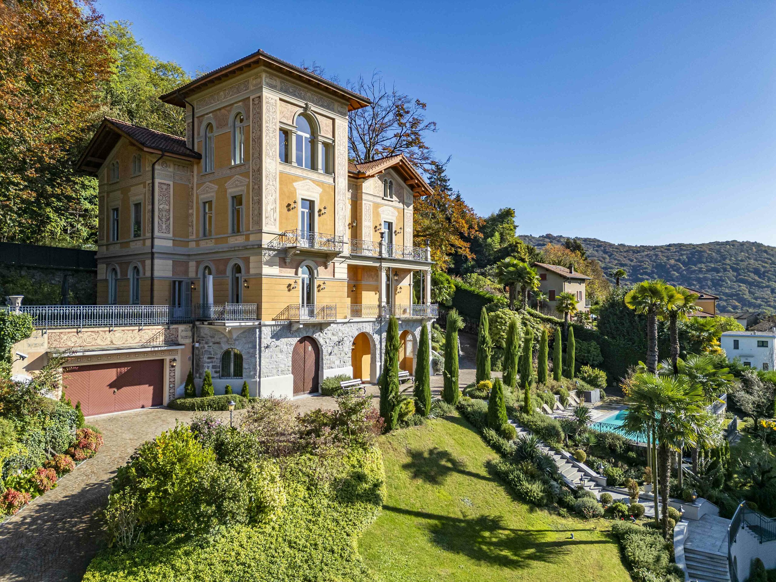
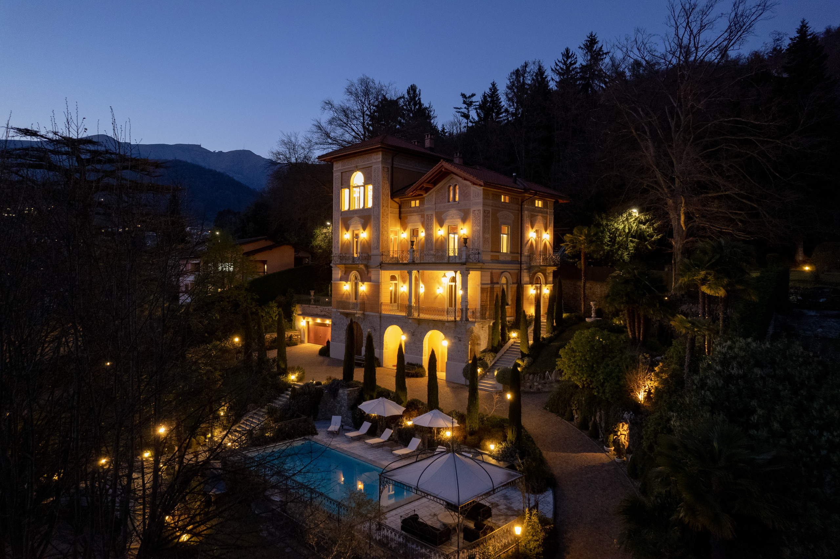
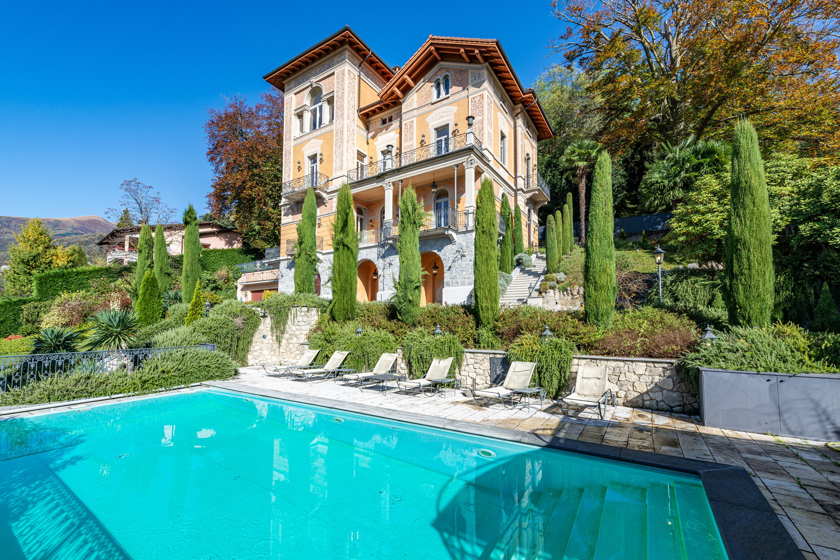
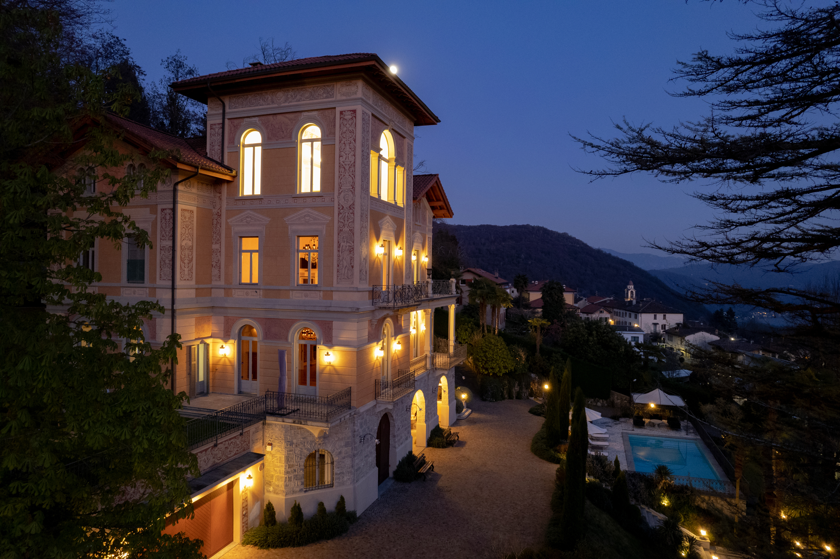
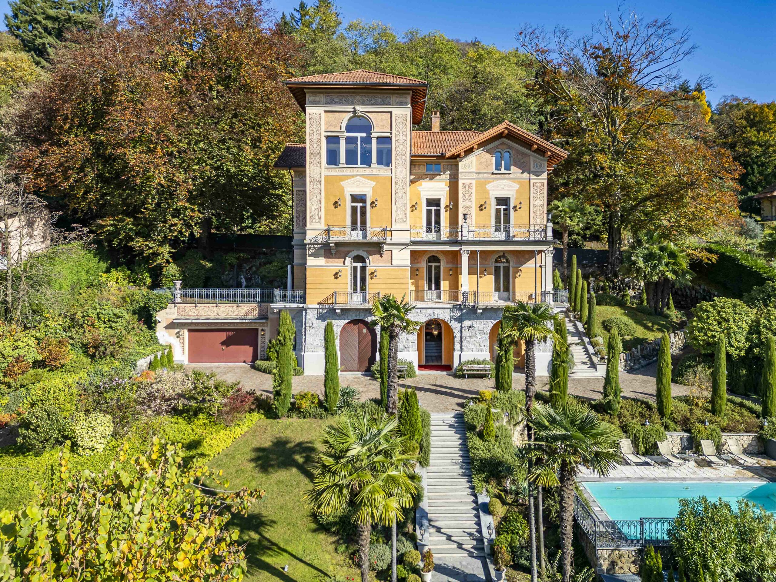
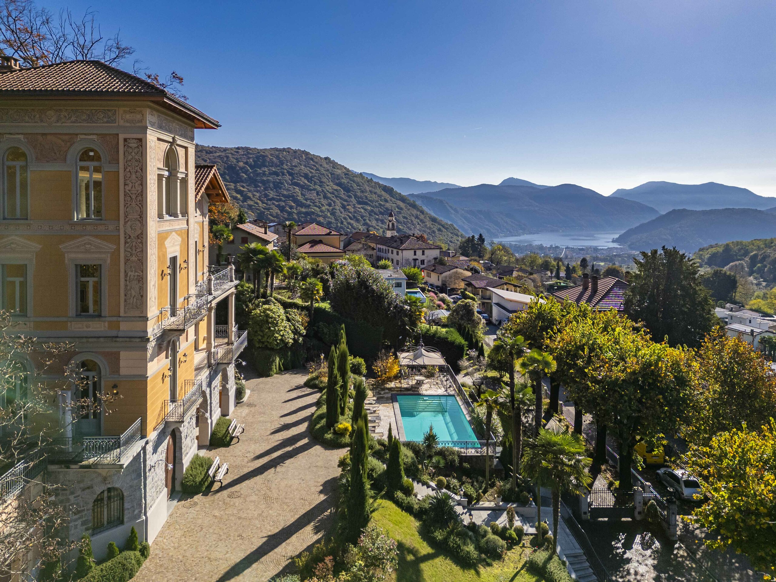
Set in an elevated position above the village of Curio, Villa Pierina is a notable expression of Art Nouveau architecture in the Malcantone region. Commissioned in 1905 by Francesco Avanzini, a native of Curio who had settled in Buenos Aires, it was designed by architect Giuseppe Bordonzotti and completed in 1910. The villa reflects both Avanzini’s international outlook and the architectural culture of the area.
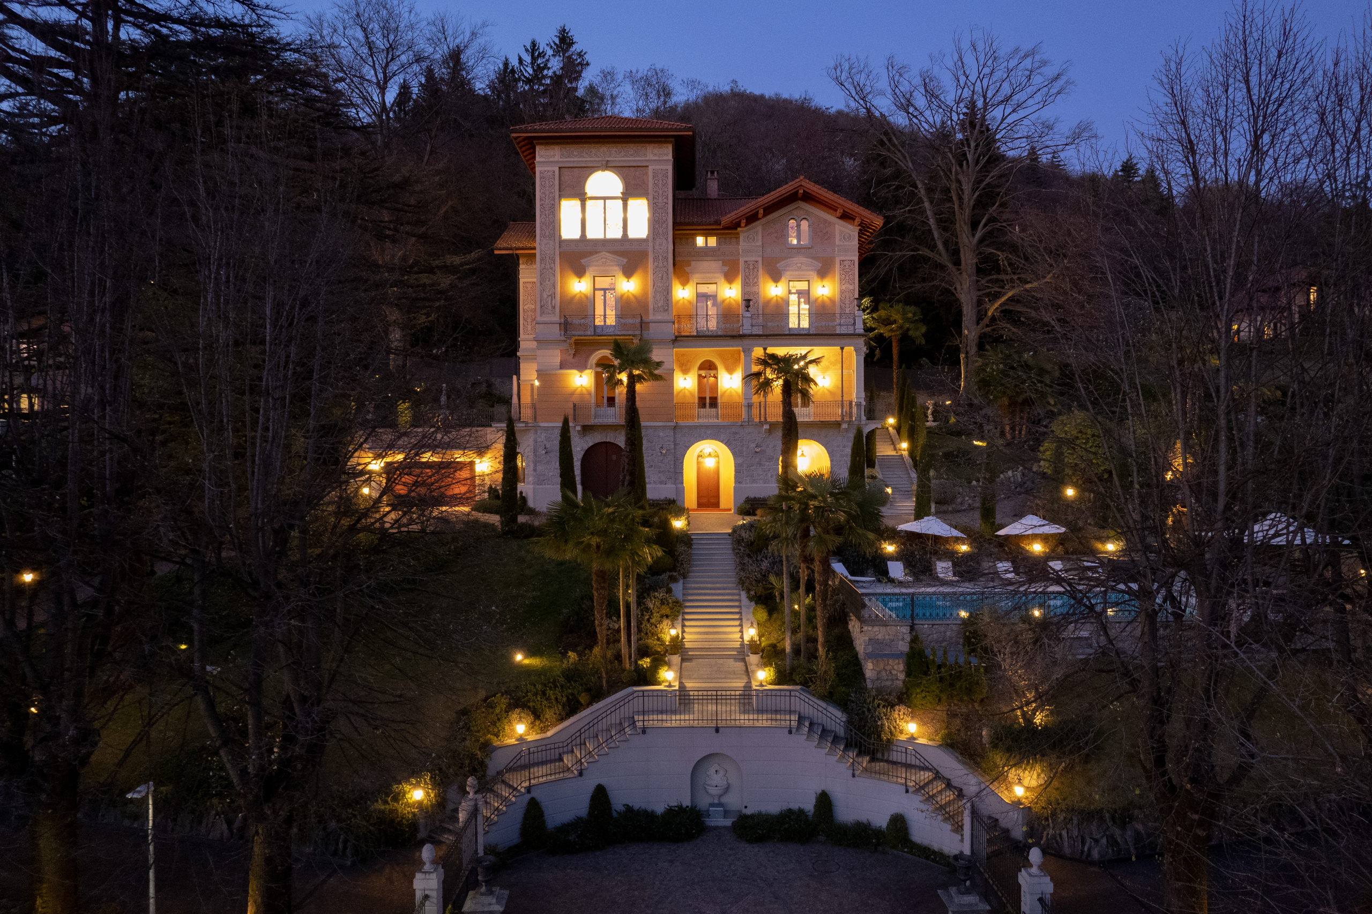
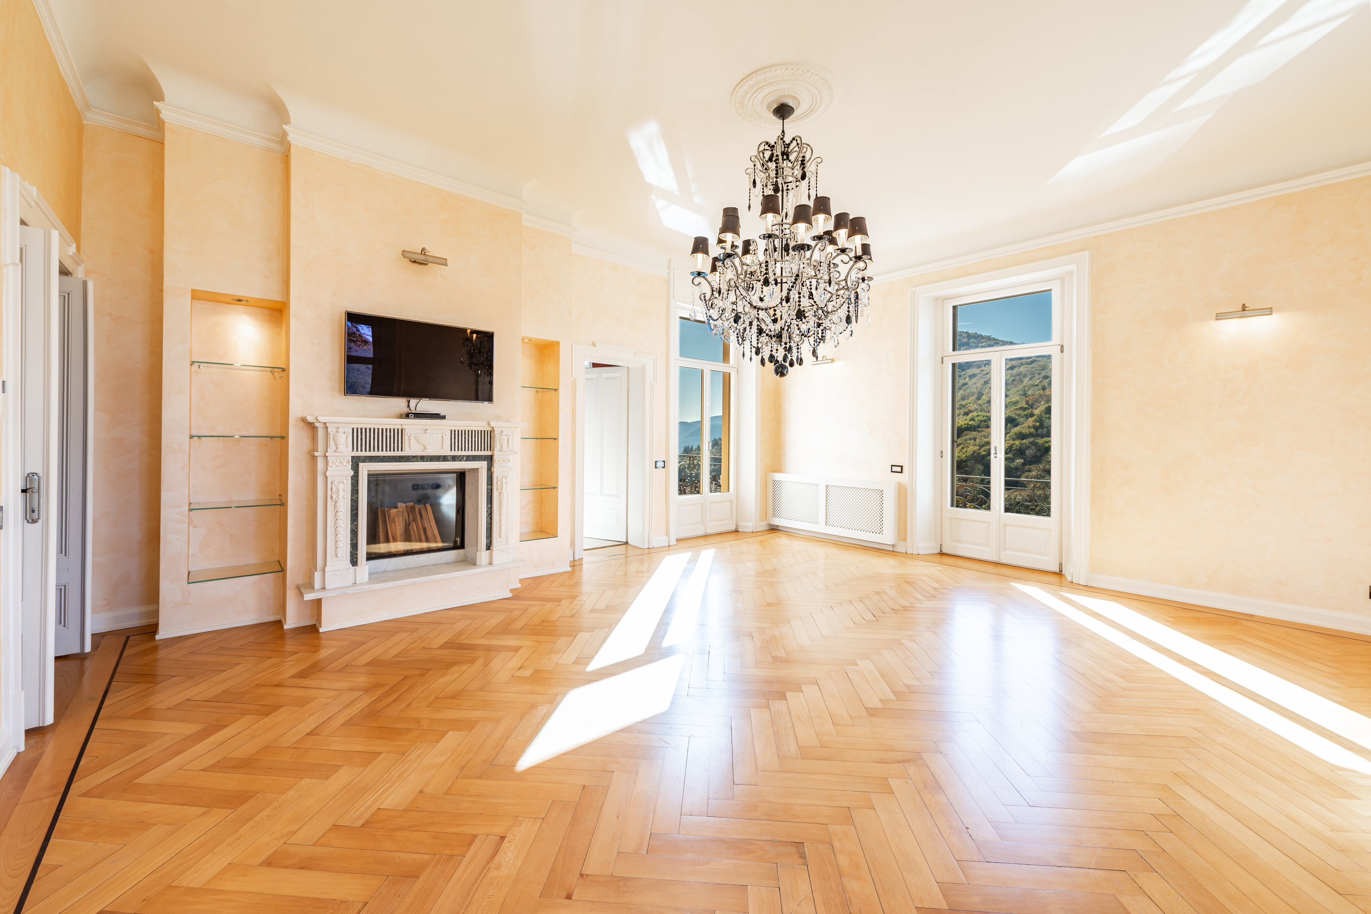
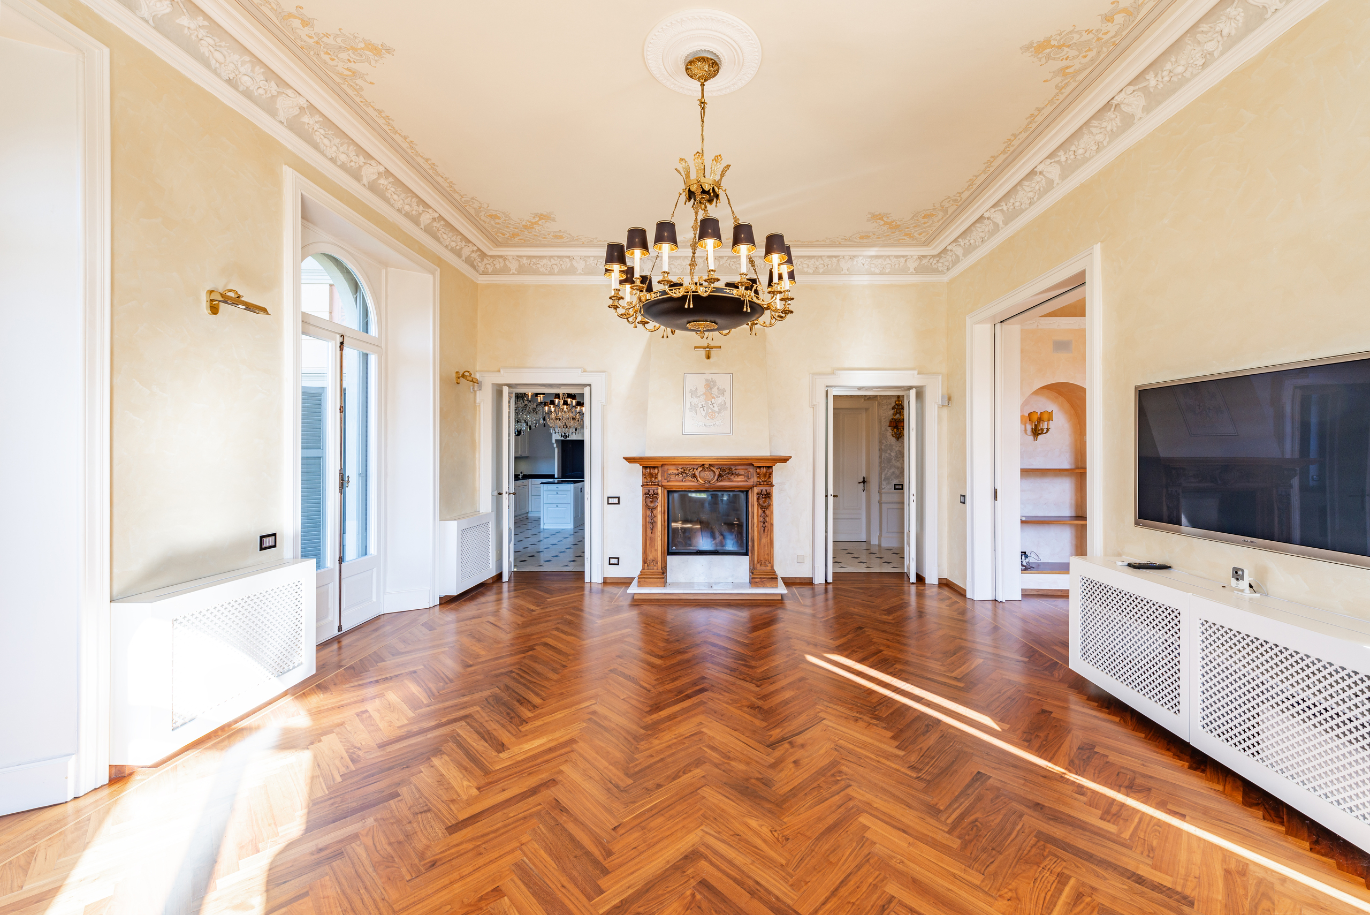
The property has undergone an extensive restoration that preserved its historic character. A double-flight external staircase leads to the principal floor, reinforcing the symmetry of the façade and giving the approach a distinctly ceremonial character. The decorative exterior details, notably high ceilings, herringbone walnut parquet and inlaid fireplaces define interiors of considerable scale. An internal lift connects the different levels.
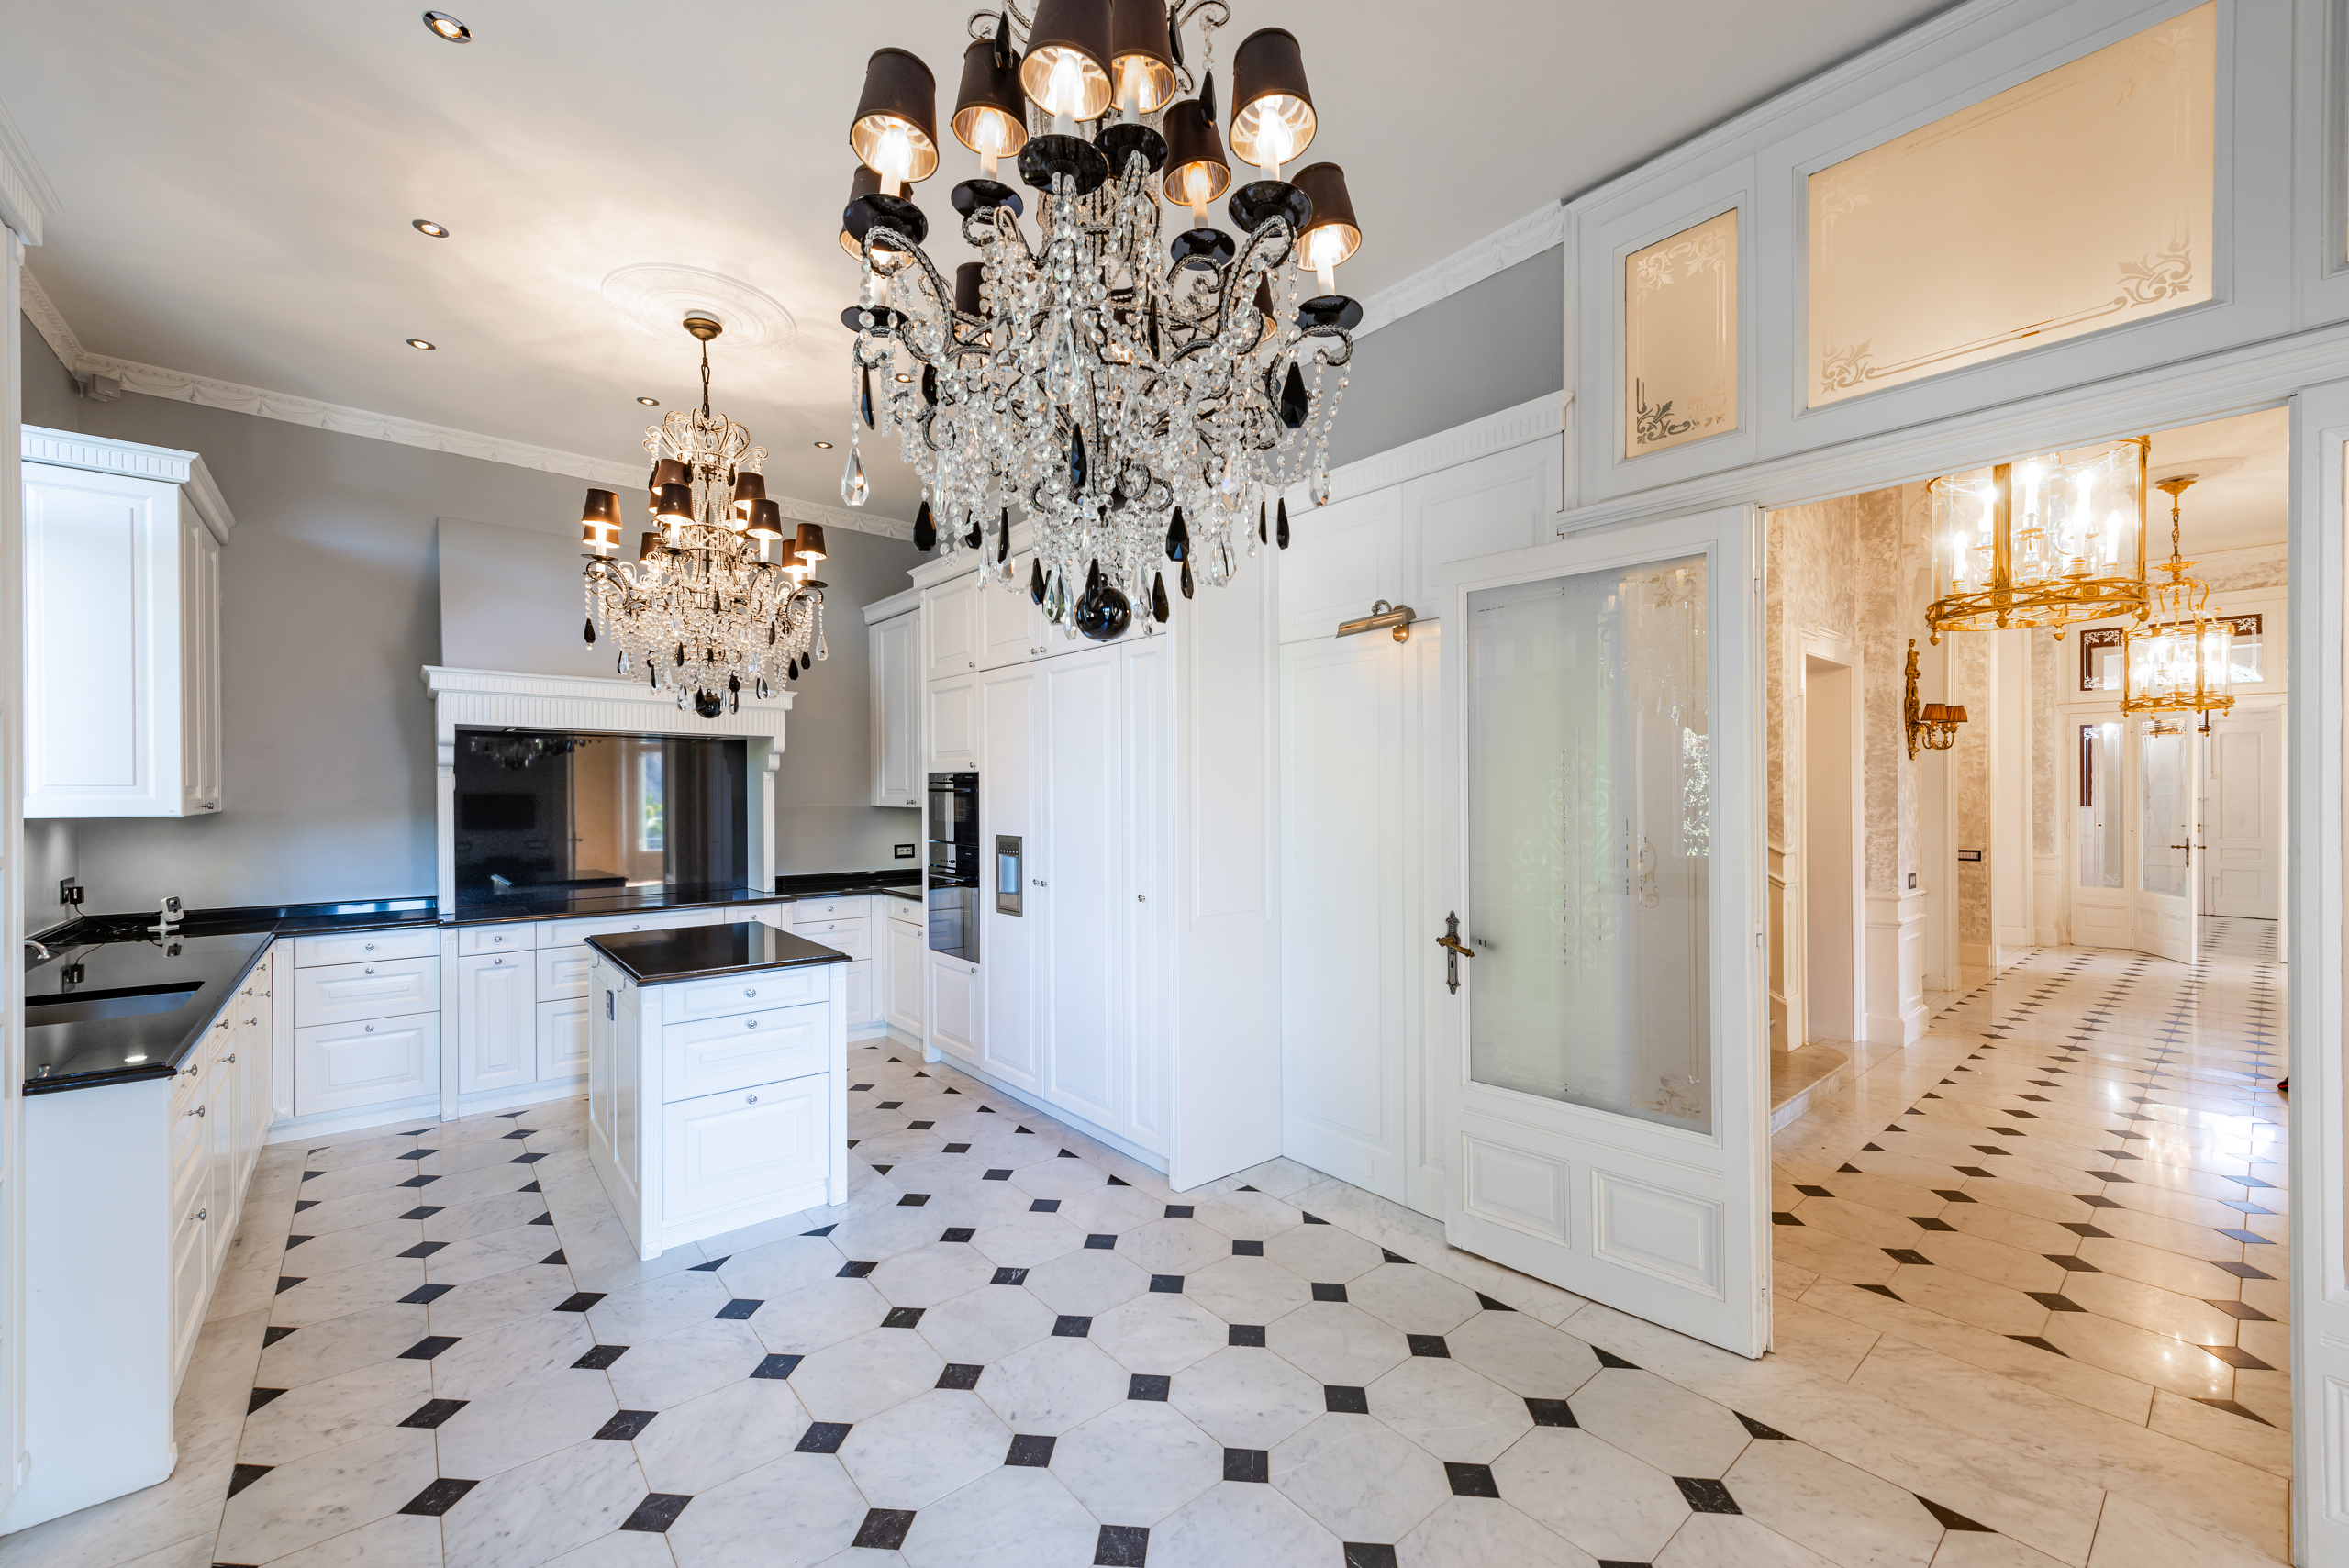
The interiors are arranged over four floors. The principal level comprises a series of reception rooms, a dining room and the kitchen; the private rooms and bedrooms occupy the upper floors. Service areas, technical rooms and garages are located on the lower level, providing a clear distinction between reception, private and service spaces.
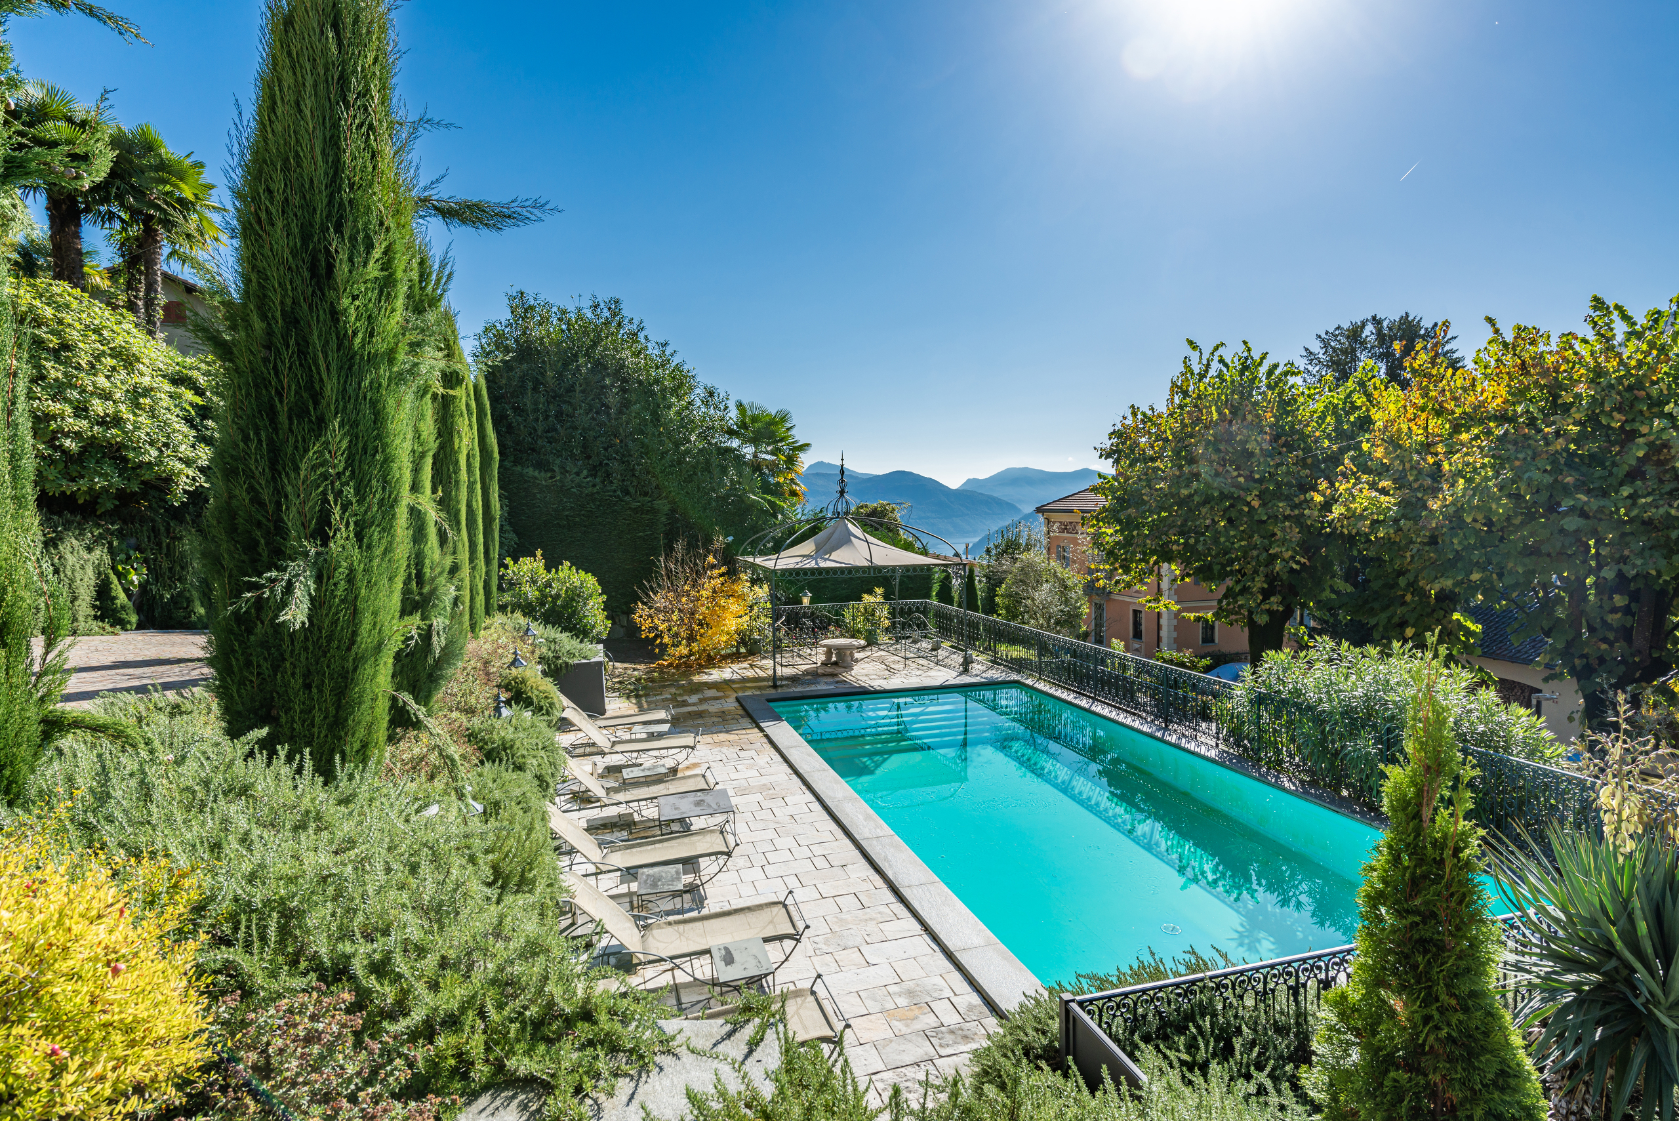
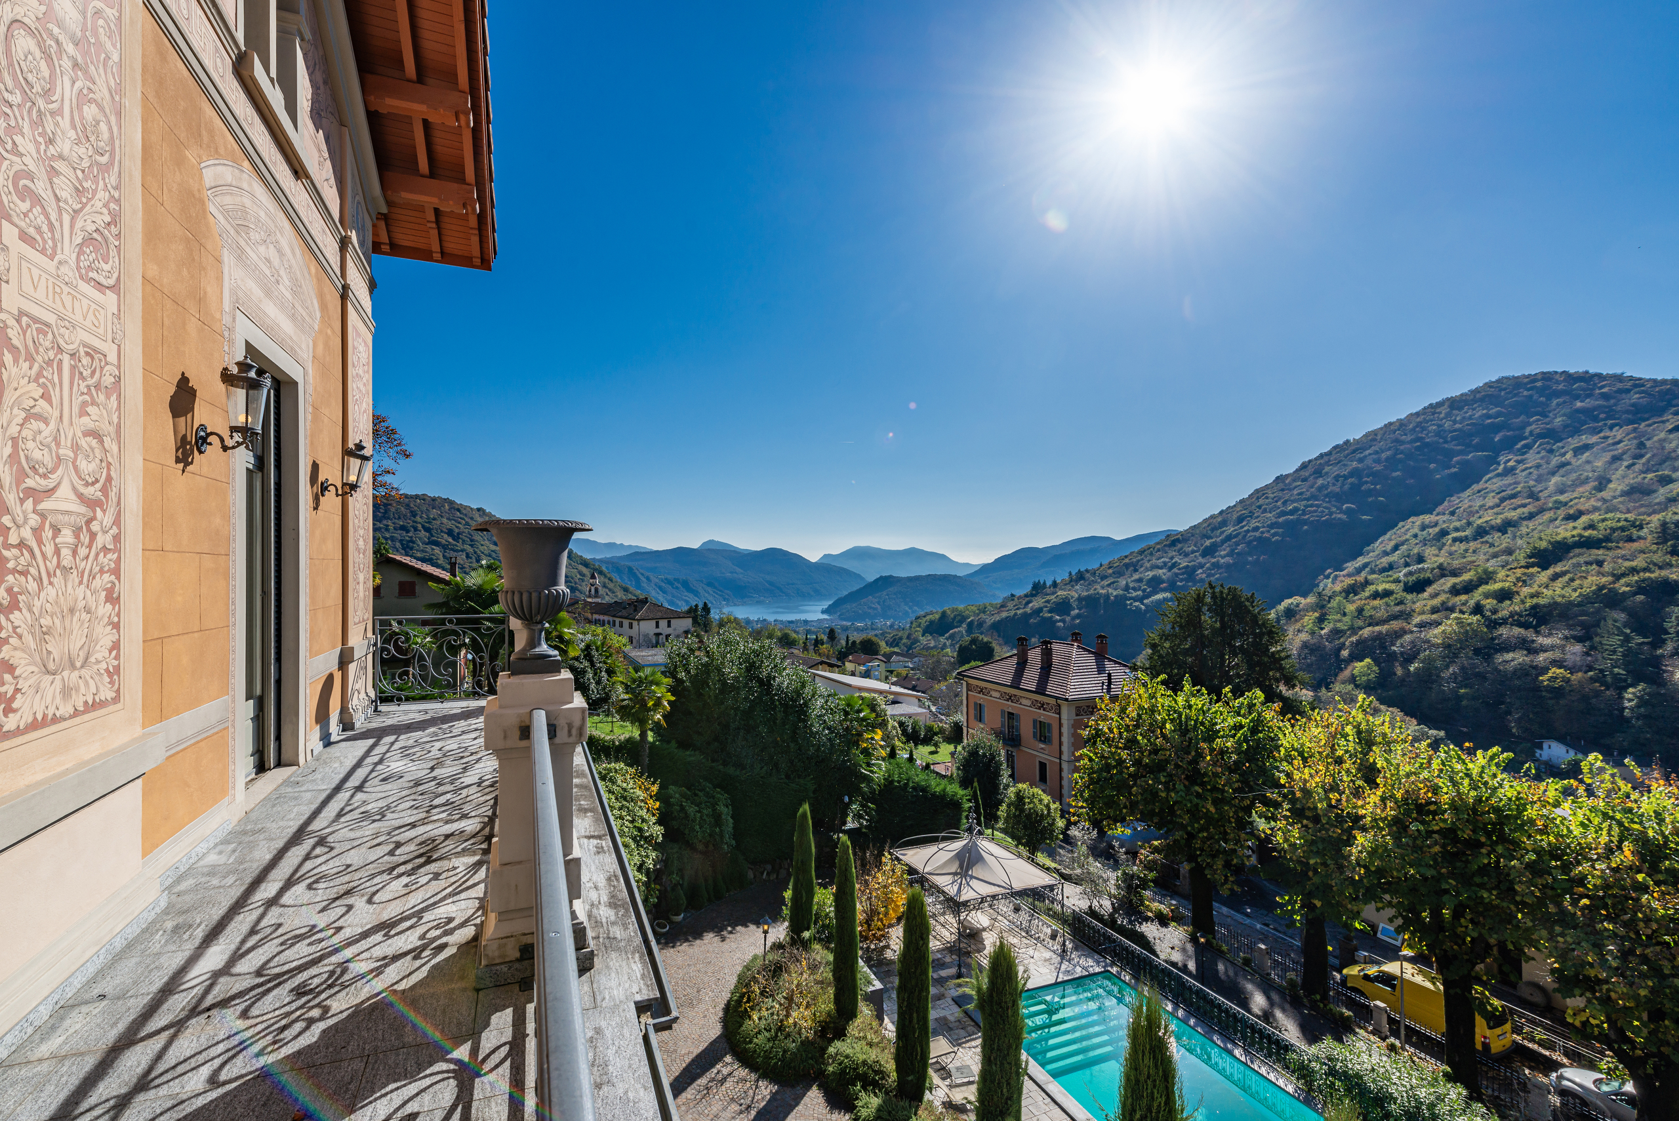
The villa is set within more than 7,000 m² of parkland, with mature trees, paths and two separate driveways. The heated outdoor swimming pool and sun terrace occupy the most open part of the grounds in front of the house. From the terraces and upper floors, views extend across the Malcantone landscape towards Lake Lugano in the distance.
Garages and additional parking within the property complete the offering.
Villa Pierina is available exclusively as a primary residence.